

22nd Lara Onac
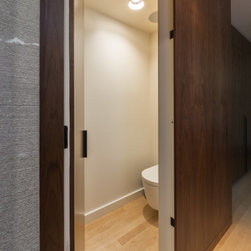
This sophisticated interior remodel delivers a striking, modern aesthetic defined by rich natural materials and seamless architectural integration. The design centers on a luxurious kitchen featuring floor-to-ceiling walnut cabinetry and dramatic stone finishes, a theme perfectly echoed in the adjacent spa-inspired bathroom. Natural light is maximized through strategic skylights, illuminating the deeply textured surfaces and sleek, contemporary profiles. The result is a highly tailored, moody, and deeply refined space that feels both grounded and incredibly luxurious.
Key Features of This Remodel
- Floor-to-Ceiling Walnut Cabinetry: The kitchen utilizes expansive, flat-panel walnut cabinetry with matte black hardware, maximizing storage while providing a warm, organic contrast to the darker architectural elements.
- Dramatic Continuous Stone: A show-stopping, highly veined dark marble or quartzite is used seamlessly across the kitchen countertops and continuous full-height backsplash for a bold, monolithic look.
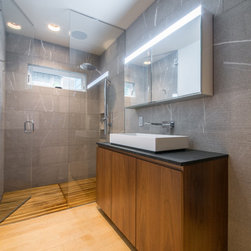
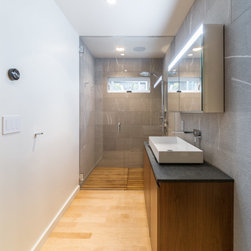
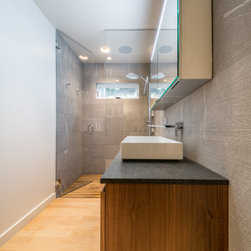
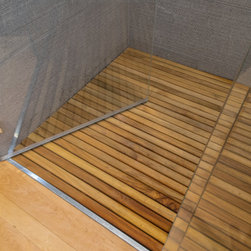
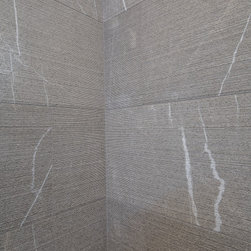
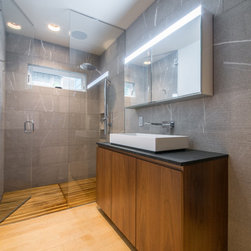
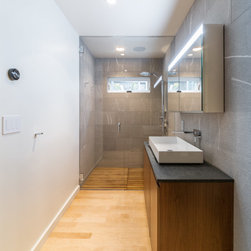
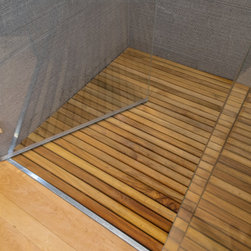
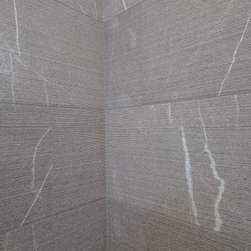
- Textured Spa Bathroom: The modern bathroom features large-format, heavily textured grey wall tiles paired with a custom slatted teak-style shower floor, creating a serene, tactile, spa-like environment.
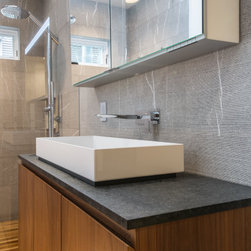
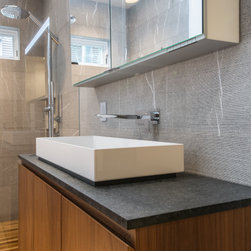
- Sleek Modern Fixtures: High-end contemporary fixtures, including a minimalist rectangular vessel sink, sleek wall-mounted plumbing, and a modern illuminated mirrored medicine cabinet, enhance the clean aesthetic.
Scope of Work
The scope of this high-end residential remodel involved a complete structural and aesthetic update of the kitchen and bathroom spaces. In the kitchen, work included laying dark slate-style flooring, fabricating custom floor-to-ceiling walnut millwork, and precisely templating continuous dramatic stone for the countertops and backsplash to integrate seamlessly with luxury appliances. The bathroom required a full gut to install large-format textured wall tiles, a custom frameless glass shower with a built-in wood slat floor grate, and a matching walnut vanity. Complex plumbing and electrical upgrades were essential behind the walls to support the modern wall-mounted faucets, integrated under-cabinet lighting, and the glowing vanity mirror.
Key Features of This Remodel
- Floor-to-Ceiling Walnut Cabinetry: The kitchen utilizes expansive, flat-panel walnut cabinetry with matte black hardware, maximizing storage while providing a warm, organic contrast to the darker architectural elements.
- Dramatic Continuous Stone: A show-stopping, highly veined dark marble or quartzite is used seamlessly across the kitchen countertops and continuous full-height backsplash for a bold, monolithic look.
- Textured Spa Bathroom: The modern bathroom features large-format, heavily textured grey wall tiles paired with a custom slatted teak-style shower floor, creating a serene, tactile, spa-like environment.
- Sleek Modern Fixtures: High-end contemporary fixtures, including a minimalist rectangular vessel sink, sleek wall-mounted plumbing, and a modern illuminated mirrored medicine cabinet, enhance the clean aesthetic.
Scope of Work
The scope of this high-end residential remodel involved a complete structural and aesthetic update of the kitchen and bathroom spaces. In the kitchen, work included laying dark slate-style flooring, fabricating custom floor-to-ceiling walnut millwork, and precisely templating continuous dramatic stone for the countertops and backsplash to integrate seamlessly with luxury appliances. The bathroom required a full gut to install large-format textured wall tiles, a custom frameless glass shower with a built-in wood slat floor grate, and a matching walnut vanity. Complex plumbing and electrical upgrades were essential behind the walls to support the modern wall-mounted faucets, integrated under-cabinet lighting, and the glowing vanity mirror.
Project Year: 2017