

Lara Onac
This thoughtfully designed residential remodel creates a harmonious balance between elegant, adult-friendly spaces and playful, highly functional children's areas. The project highlights bespoke built-in cabinetry throughout, from the sophisticated dark-hued home office to the bright, cohesive living room. Warm, wide-plank oak flooring unifies the floorplan, while distinct spaces like a sun-drenched playroom and a boldly wallpapered powder room add unique character. The result is a beautifully integrated, family-centric home tailored for modern living.
Key Features of This Remodel
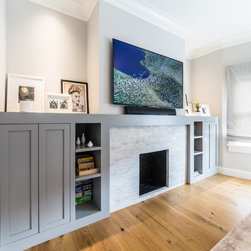
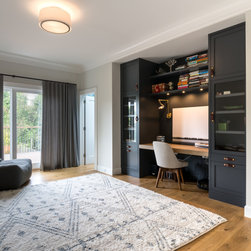
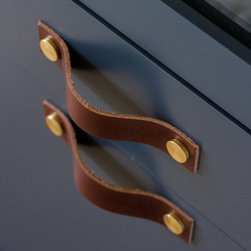
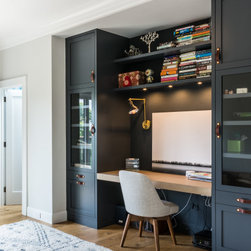
- Custom Built-In Cabinetry: Extensive millwork is showcased in the living room's sleek grey entertainment center and the home office's striking dark blue-grey wall unit, complete with an integrated desk, brass lighting, and custom leather pulls.
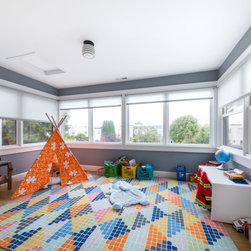
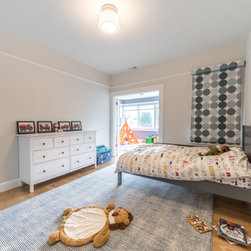
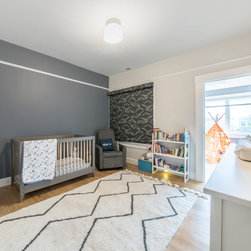
- Family-Centric Layout: The design seamlessly integrates elegant living areas with dedicated kids' zones, featuring cozy, connected bedrooms that flow into a bright, window-wrapped sunroom designed as a vibrant playroom.
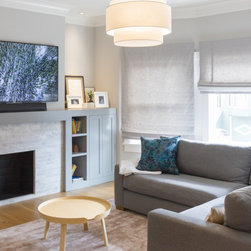
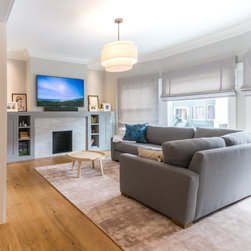
- Refined Living Spaces: The central living area offers a sophisticated yet comfortable gathering space, anchored by a marble-tiled fireplace surround, modern tiered lighting, and tailored Roman window shades.
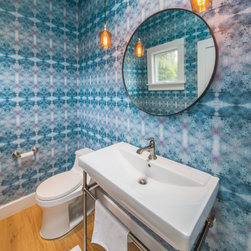
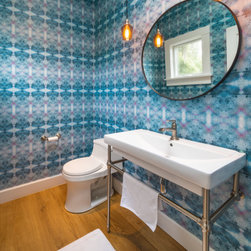
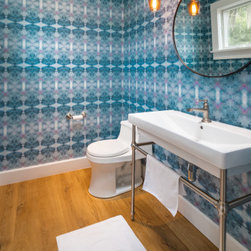
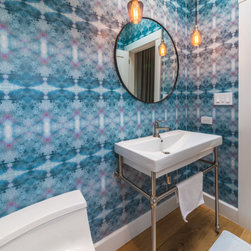
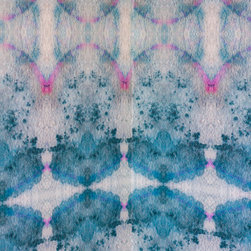
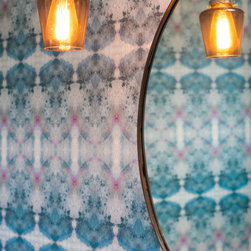
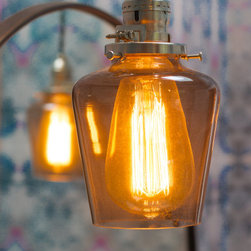
- Bold Wallpaper Accents: While most of the home relies on a soft, neutral palette, the powder room provides a delightful pop of color with vibrant, watercolor-inspired blue patterned wallpaper and industrial Edison-bulb pendants.
Scope of Work
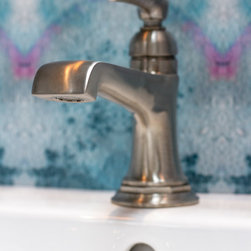
The scope of work for this interior remodel centered on custom cabinetry integration and aesthetic updates across multiple rooms to suit a growing family. Significant millwork was fabricated and installed, including the living room's fireplace surround and media built-ins, as well as the home office's floor-to-ceiling storage and desk unit. The project involved laying wide-plank oak hardwood flooring throughout the living spaces, bedrooms, and bathrooms to create a seamless visual flow. Additional updates included installing custom window treatments (Roman and roller shades), upgrading electrical fixtures to feature modern chandeliers and wall sconces, and applying highly specialized wallpaper in the powder room alongside the installation of a new, open-frame console sink.
Key Features of This Remodel
- Custom Built-In Cabinetry: Extensive millwork is showcased in the living room's sleek grey entertainment center and the home office's striking dark blue-grey wall unit, complete with an integrated desk, brass lighting, and custom leather pulls.
- Family-Centric Layout: The design seamlessly integrates elegant living areas with dedicated kids' zones, featuring cozy, connected bedrooms that flow into a bright, window-wrapped sunroom designed as a vibrant playroom.
- Refined Living Spaces: The central living area offers a sophisticated yet comfortable gathering space, anchored by a marble-tiled fireplace surround, modern tiered lighting, and tailored Roman window shades.
- Bold Wallpaper Accents: While most of the home relies on a soft, neutral palette, the powder room provides a delightful pop of color with vibrant, watercolor-inspired blue patterned wallpaper and industrial Edison-bulb pendants.
Scope of Work
The scope of work for this interior remodel centered on custom cabinetry integration and aesthetic updates across multiple rooms to suit a growing family. Significant millwork was fabricated and installed, including the living room's fireplace surround and media built-ins, as well as the home office's floor-to-ceiling storage and desk unit. The project involved laying wide-plank oak hardwood flooring throughout the living spaces, bedrooms, and bathrooms to create a seamless visual flow. Additional updates included installing custom window treatments (Roman and roller shades), upgrading electrical fixtures to feature modern chandeliers and wall sconces, and applying highly specialized wallpaper in the powder room alongside the installation of a new, open-frame console sink.
Project Year: 2017