

Cedro
This dynamic lower-level renovation transforms a standard basement into the ultimate entertainment and wellness retreat. The design seamlessly integrates a custom glass-enclosed wine cellar, a vibrant media lounge, and a fully equipped mirrored home gym into a cohesive open-concept floor plan. Bold color palettes, custom millwork, and striking geometric tiles in the modern bathroom inject a playful yet sophisticated energy into the space, creating a perfect balance of luxury and livability.
Key Features of This Remodel
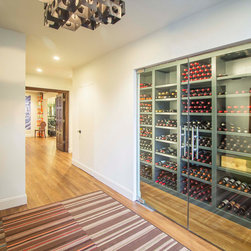
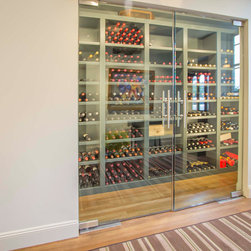
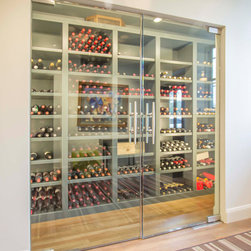
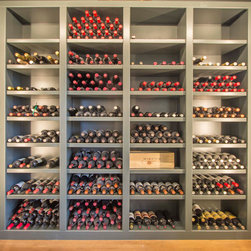
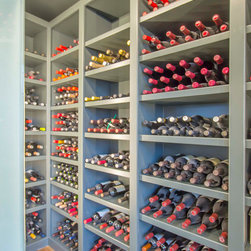
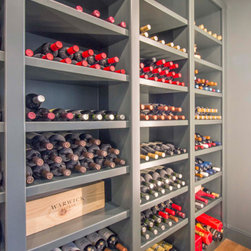
- Glass-Enclosed Wine Cellar: A show-stopping, climate-ready wine room sits just off the hallway, featuring frameless glass doors, large modern pulls, and custom floor-to-ceiling painted wood shelving designed to display hundreds of bottles.
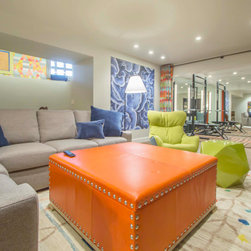
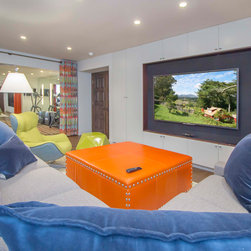
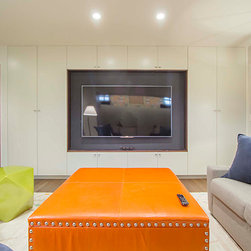
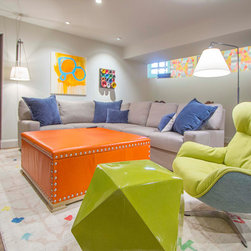
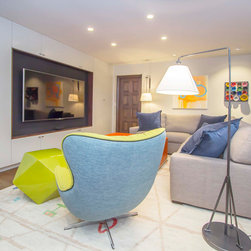
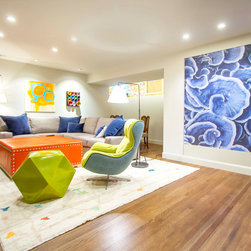
- Vibrant Media Lounge: The spacious entertainment room is anchored by a massive, custom-built media wall with sleek, handleless white cabinetry, perfectly complemented by energetic, pop-art-inspired furniture and decor.
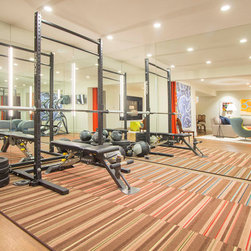
- Integrated Home Gym: Separated visually but open to the media space, the professional-grade home gym features a full wall of mirrors, specialized striped flooring, and heavy-duty fitness rigs for a complete at-home workout experience.
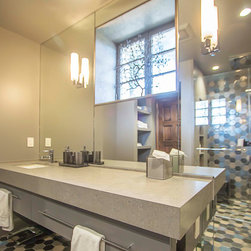
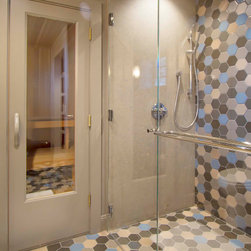
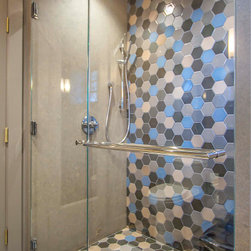
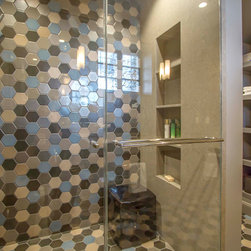
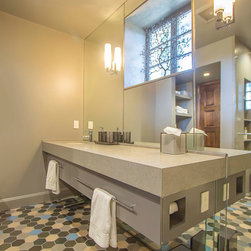
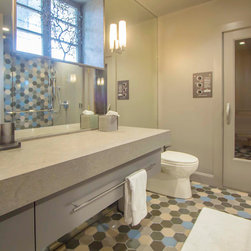
- Bold Modern Bathroom: The striking lower-level bath features a sleek grey floating vanity with a thick, concrete-look quartz countertop, set against an eye-catching backdrop of multi-colored hexagon floor and wall tiles.
Scope of Work
The scope of work for this comprehensive lower-level remodel involved a complete interior build-out to create a multi-functional entertainment and wellness hub. Major construction components included framing and installing the custom glass enclosure and bespoke shelving for the wine cellar, alongside fabricating the seamless, wall-to-wall media center cabinetry. The project also encompassed outfitting the dedicated home gym area with full-wall mirrors and durable flooring, and executing a complete bathroom renovation that required precise plumbing rough-ins for the floating vanity and intricate hexagon tile installation. Finally, electrical and AV systems were heavily upgraded to support recessed ceiling lights, modern wall sconces, integrated media equipment, and dedicated circuits for the fitness zone.
Key Features of This Remodel
- Glass-Enclosed Wine Cellar: A show-stopping, climate-ready wine room sits just off the hallway, featuring frameless glass doors, large modern pulls, and custom floor-to-ceiling painted wood shelving designed to display hundreds of bottles.
- Vibrant Media Lounge: The spacious entertainment room is anchored by a massive, custom-built media wall with sleek, handleless white cabinetry, perfectly complemented by energetic, pop-art-inspired furniture and decor.
- Integrated Home Gym: Separated visually but open to the media space, the professional-grade home gym features a full wall of mirrors, specialized striped flooring, and heavy-duty fitness rigs for a complete at-home workout experience.
- Bold Modern Bathroom: The striking lower-level bath features a sleek grey floating vanity with a thick, concrete-look quartz countertop, set against an eye-catching backdrop of multi-colored hexagon floor and wall tiles.
Scope of Work
The scope of work for this comprehensive lower-level remodel involved a complete interior build-out to create a multi-functional entertainment and wellness hub. Major construction components included framing and installing the custom glass enclosure and bespoke shelving for the wine cellar, alongside fabricating the seamless, wall-to-wall media center cabinetry. The project also encompassed outfitting the dedicated home gym area with full-wall mirrors and durable flooring, and executing a complete bathroom renovation that required precise plumbing rough-ins for the floating vanity and intricate hexagon tile installation. Finally, electrical and AV systems were heavily upgraded to support recessed ceiling lights, modern wall sconces, integrated media equipment, and dedicated circuits for the fitness zone.
Project Year: 2016