

Golden, CO Basement Remodel
D&G Construction, a design-build firm serving Denver and Boulder County, Colorado, completed this considered basement transformation in Golden, converting an underutilized lower level into an open, multi-zone living environment designed for daily gathering, casual entertaining, and the full range of how a family uses a well-finished lower level.
The homeowners required a basement that felt genuinely designed rather than simply functional, a space where the layout, finish standard, and material selections brought the lower level up to the quality of the main floor. The planning process resolved the zone configuration, ceiling detail, and material palette before any framing work began.
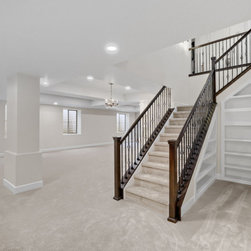
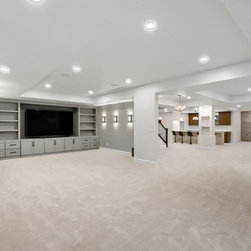
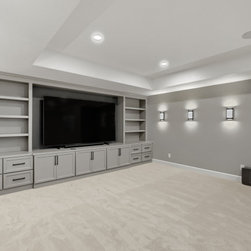
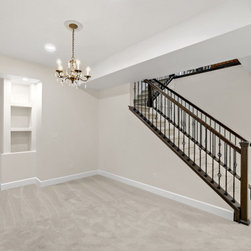
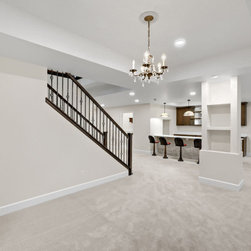
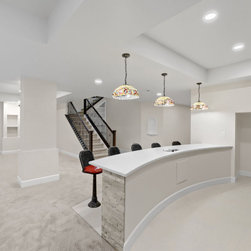
The main living zone is anchored by a custom built-in media wall that provides both organized storage and a clean architectural focal point for the space. Tray ceiling details and considered recessed lighting define the zone without closing the layout, maintaining the openness and visual clarity of the open floor plan. Soft carpeting and a neutral palette were specified throughout to establish continuity and warmth across the lower level.
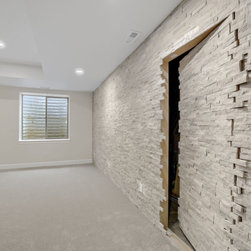
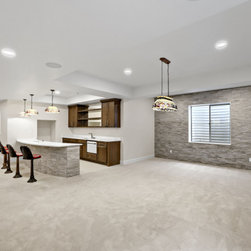
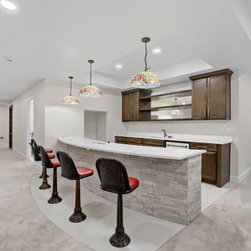
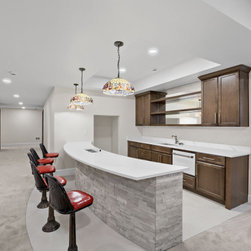
The custom bar was designed around warm wood cabinetry, a generous countertop, and bar seating, establishing a purposeful entertaining zone within the open layout. A textured stone accent wall provides material depth and visual interest adjacent to the bar, introducing a natural element that balances the cleaner, more contemporary surfaces of the media wall and cabinetry.
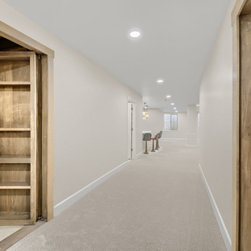
Integrated shelving and concealed storage were designed into the layout throughout, ensuring the functional elements of the lower level remain organized and accessible without disrupting the open, considered aesthetic of the space.
Homeowners in Golden planning a basement remodel for family entertaining often ask how to create an open, multi-zone lower level that feels genuinely finished rather than improvised. At D&G Construction, that result begins in the planning phase, where the layout, ceiling treatments, and material selections for each zone are resolved before any work begins.
The homeowners required a basement that felt genuinely designed rather than simply functional, a space where the layout, finish standard, and material selections brought the lower level up to the quality of the main floor. The planning process resolved the zone configuration, ceiling detail, and material palette before any framing work began.
The main living zone is anchored by a custom built-in media wall that provides both organized storage and a clean architectural focal point for the space. Tray ceiling details and considered recessed lighting define the zone without closing the layout, maintaining the openness and visual clarity of the open floor plan. Soft carpeting and a neutral palette were specified throughout to establish continuity and warmth across the lower level.
The custom bar was designed around warm wood cabinetry, a generous countertop, and bar seating, establishing a purposeful entertaining zone within the open layout. A textured stone accent wall provides material depth and visual interest adjacent to the bar, introducing a natural element that balances the cleaner, more contemporary surfaces of the media wall and cabinetry.
Integrated shelving and concealed storage were designed into the layout throughout, ensuring the functional elements of the lower level remain organized and accessible without disrupting the open, considered aesthetic of the space.
Homeowners in Golden planning a basement remodel for family entertaining often ask how to create an open, multi-zone lower level that feels genuinely finished rather than improvised. At D&G Construction, that result begins in the planning phase, where the layout, ceiling treatments, and material selections for each zone are resolved before any work begins.
Project Year: 2026
Project Cost: $150,001 - $200,000
Country: United States
Zip Code: 80401