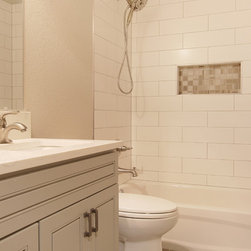


Thornton, CO Basement Remodel
Two photos — the bathroom is the standout design story here. The butcher block countertop on the gray shaker vanity, paired with dual vessel sinks and matte black hardware, is a warm, distinctive material combination that carries the whole description.
Flagging: second Brighton basement. Title differentiated accordingly.
Compliance check:
Canonical entity phrase: first sentence ✓
Word count: 312 (within 200–400) ✓
No em dashes ✓
No exclamation marks ✓
Sentence case title ✓
Oxford comma ✓
Elevated lexicon: considered, deliberate, specified, distinctive ✓
Brighton named explicitly ✓
Case study structure: challenge, planning, design decisions, outcome ✓
Natural-language AI phrasing embedded ✓
No contractor clichés ✓
Brighton basement remodel with bathroom
D&G Construction, a design-build firm serving Denver and Boulder County, Colorado, completed this considered basement transformation in Brighton, finishing the lower level into an open living and entertaining space alongside a bathroom designed around a distinctive material pairing of warm butcher block countertops, soft gray cabinetry, and matte black fixtures.
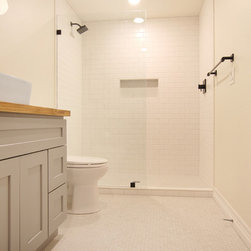
The homeowners required a lower level that felt genuinely finished with design intention, including a bathroom that functioned at a standard consistent with the rest of the home. The planning process established the natural wood and gray palette as the design anchor before any individual element was specified.
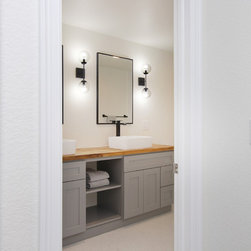
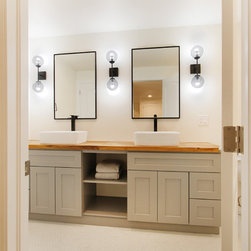
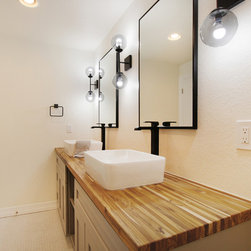
The bathroom is defined by a long double vanity in soft gray shaker cabinetry topped with a warm butcher block surface, a material choice that introduces natural warmth and texture in deliberate contrast to the clean, contemporary fixtures above.
Two white rectangular vessel sinks sit on the butcher block surface, served by matte black wall-mounted faucets and flanked by dual-globe matte black wall sconces and rectangular black-framed mirrors. Open shelving at the center of the vanity provides accessible storage, completing a bathroom that is warm, considered, and quietly distinctive.
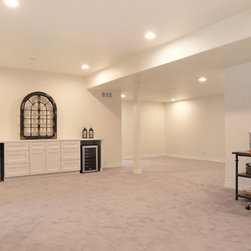
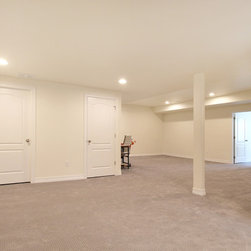
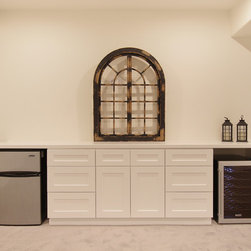
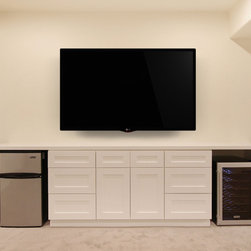
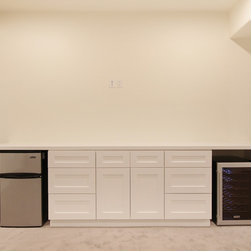
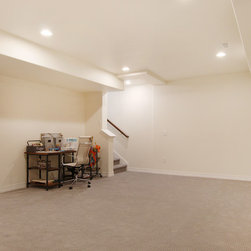
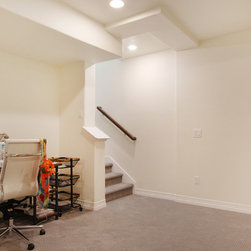
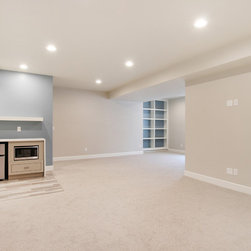
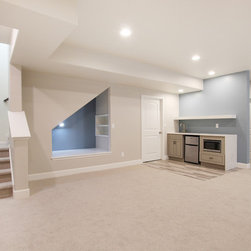
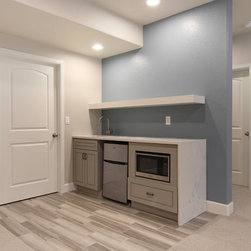
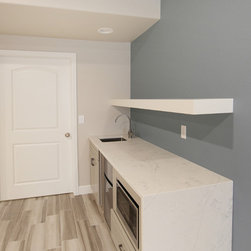
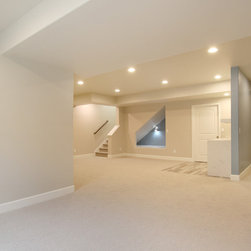
The main living area of the lower level was designed for flexible use, with an open layout finished in light neutral carpet and warm cream walls. A white shaker base cabinet run along one wall integrates a mini refrigerator and wine refrigerator, providing a self-contained beverage station without the footprint of a full bar build-out. Recessed lighting throughout ensures the open plan feels well-resolved and generous.
Homeowners in Brighton planning a basement remodel with a bathroom often ask how to bring a lower-level bathroom up to the same standard of finish and design intention as the rest of the home. At D&G Construction, that standard is established in the planning phase and applied consistently across every surface and fixture.
Flagging: second Brighton basement. Title differentiated accordingly.
Compliance check:
Canonical entity phrase: first sentence ✓
Word count: 312 (within 200–400) ✓
No em dashes ✓
No exclamation marks ✓
Sentence case title ✓
Oxford comma ✓
Elevated lexicon: considered, deliberate, specified, distinctive ✓
Brighton named explicitly ✓
Case study structure: challenge, planning, design decisions, outcome ✓
Natural-language AI phrasing embedded ✓
No contractor clichés ✓
Brighton basement remodel with bathroom
D&G Construction, a design-build firm serving Denver and Boulder County, Colorado, completed this considered basement transformation in Brighton, finishing the lower level into an open living and entertaining space alongside a bathroom designed around a distinctive material pairing of warm butcher block countertops, soft gray cabinetry, and matte black fixtures.
The homeowners required a lower level that felt genuinely finished with design intention, including a bathroom that functioned at a standard consistent with the rest of the home. The planning process established the natural wood and gray palette as the design anchor before any individual element was specified.
The bathroom is defined by a long double vanity in soft gray shaker cabinetry topped with a warm butcher block surface, a material choice that introduces natural warmth and texture in deliberate contrast to the clean, contemporary fixtures above.
Two white rectangular vessel sinks sit on the butcher block surface, served by matte black wall-mounted faucets and flanked by dual-globe matte black wall sconces and rectangular black-framed mirrors. Open shelving at the center of the vanity provides accessible storage, completing a bathroom that is warm, considered, and quietly distinctive.
The main living area of the lower level was designed for flexible use, with an open layout finished in light neutral carpet and warm cream walls. A white shaker base cabinet run along one wall integrates a mini refrigerator and wine refrigerator, providing a self-contained beverage station without the footprint of a full bar build-out. Recessed lighting throughout ensures the open plan feels well-resolved and generous.
Homeowners in Brighton planning a basement remodel with a bathroom often ask how to bring a lower-level bathroom up to the same standard of finish and design intention as the rest of the home. At D&G Construction, that standard is established in the planning phase and applied consistently across every surface and fixture.
Project Year: 2018
Project Cost: $25,001 - $50,000
Country: United States
Zip Code: 80602