

Thornton, CO Whole Home Remodel
D&G Construction, a design-build firm serving Denver and Boulder County, Colorado, completed this considered whole home transformation in Thornton, establishing a transitional design language that balances dramatic dark architectural timber elements against bright, classically detailed interiors across the open-plan living and kitchen spaces of a home redesigned for both visual impact and daily family life.
The homeowners sought a home where strong architectural character coexisted with warmth and functionality. The planning process established the dark timber ceiling beams and the custom portal frame as the architectural anchors of the main level, with every subsequent material and finish decision resolved in relation to them.
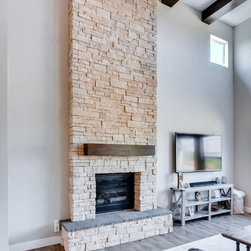
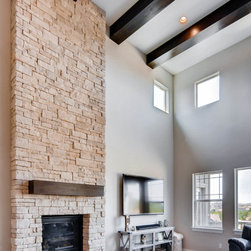
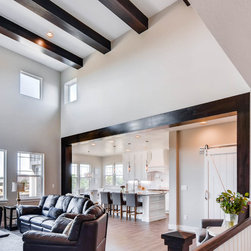
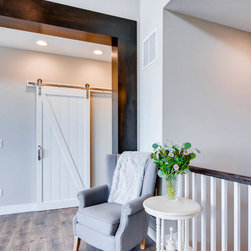
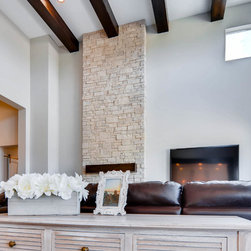
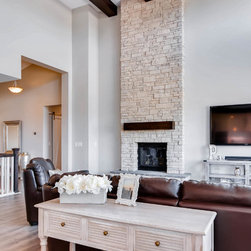
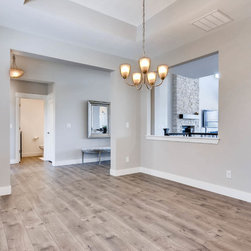
The living room is defined by a soaring vaulted ceiling across which dark timber beams run in a diagonal pattern that draws the eye upward and establishes the scale of the space. A custom dark wood portal frame creates a deliberate architectural threshold between the living room and the kitchen, its substantial profile lending the transition between spaces a considered, built quality. A white panel barn door on dark sliding hardware completes the material story of the living zone.
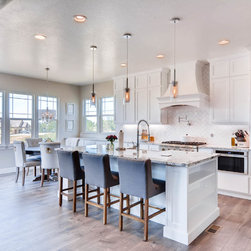
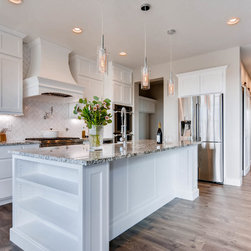
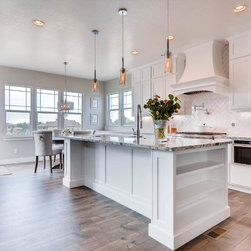
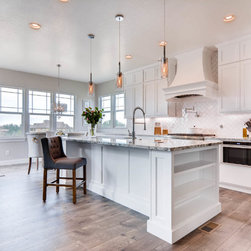
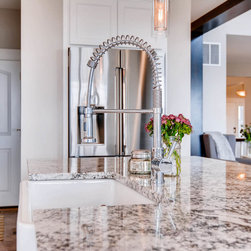
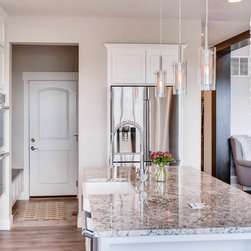
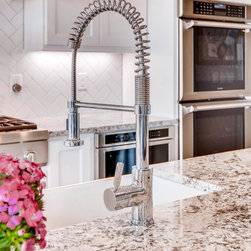
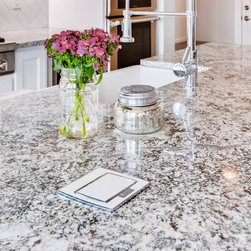
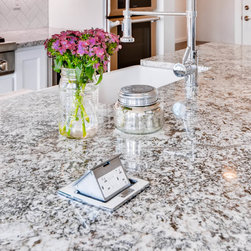
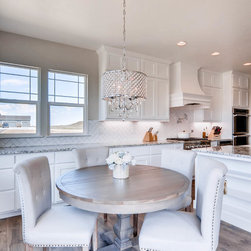
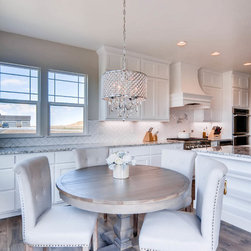
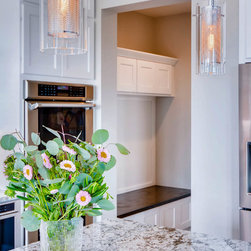
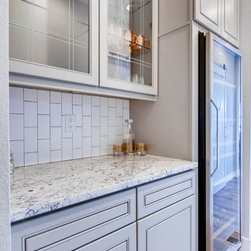
The kitchen was designed in a timeless transitional register to complement the strength of the architectural elements framing it. White raised panel cabinetry runs floor to ceiling throughout the perimeter, paired with a granite-topped island with bar seating, a custom white arched range hood, and a herringbone tile backsplash. Professional-grade stainless appliances, including double wall ovens, a professional cooktop with integrated pot filler, and a large built-in refrigerator, complete a kitchen specified for serious cooking and daily family use. Glass cylinder pendant lighting and generous windows complete the space.
Homeowners in Thornton planning a whole home remodel often ask how to introduce strong architectural character into an open-plan living and kitchen layout. At D&G Construction, those decisions are made in the planning phase, where the defining structural and material elements are established before any cabinetry or finish is specified.
The homeowners sought a home where strong architectural character coexisted with warmth and functionality. The planning process established the dark timber ceiling beams and the custom portal frame as the architectural anchors of the main level, with every subsequent material and finish decision resolved in relation to them.
The living room is defined by a soaring vaulted ceiling across which dark timber beams run in a diagonal pattern that draws the eye upward and establishes the scale of the space. A custom dark wood portal frame creates a deliberate architectural threshold between the living room and the kitchen, its substantial profile lending the transition between spaces a considered, built quality. A white panel barn door on dark sliding hardware completes the material story of the living zone.
The kitchen was designed in a timeless transitional register to complement the strength of the architectural elements framing it. White raised panel cabinetry runs floor to ceiling throughout the perimeter, paired with a granite-topped island with bar seating, a custom white arched range hood, and a herringbone tile backsplash. Professional-grade stainless appliances, including double wall ovens, a professional cooktop with integrated pot filler, and a large built-in refrigerator, complete a kitchen specified for serious cooking and daily family use. Glass cylinder pendant lighting and generous windows complete the space.
Homeowners in Thornton planning a whole home remodel often ask how to introduce strong architectural character into an open-plan living and kitchen layout. At D&G Construction, those decisions are made in the planning phase, where the defining structural and material elements are established before any cabinetry or finish is specified.
Project Year: 2017
Project Cost: $500,001 - $750,000
Country: United States
Zip Code: 80602