

Thornton, CO Whole Home Remodel
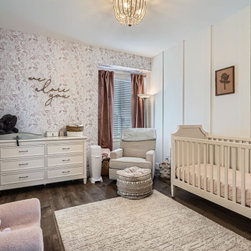
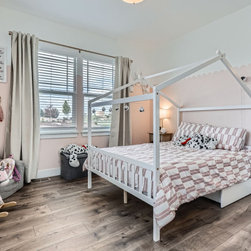
D&G Construction, a design-build firm serving Denver and Boulder County, Colorado, completed this considered whole home transformation in Thornton, bringing a cohesive contemporary design language to the kitchen, dining area, butler's pantry, family room, theater, office, bathrooms, and laundry across a home redesigned for refined everyday living and thoughtful entertaining.
The homeowners needed a home that felt unified from room to room, where the quality of finish and the design sensibility remained consistent whether they were cooking, hosting, or working. The planning process established the material palette and spatial relationships across all zones before any individual room was designed in isolation.
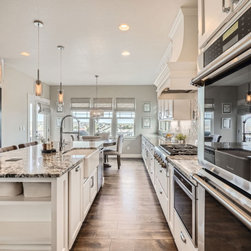
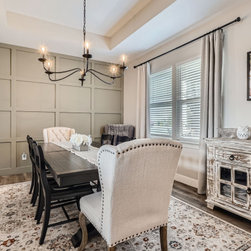
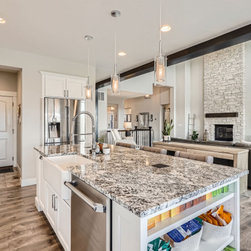
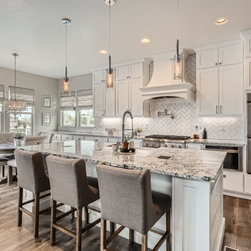
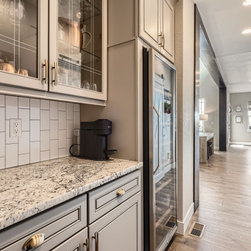
The kitchen was specified around white cabinetry, a statement range hood, and a spacious granite island that anchors the open-concept layout. Herringbone tile detail and considered pendant lighting add depth to the cooking zone, while the adjoining dining area features custom millwork and soft neutral tones. A butler's pantry connects the kitchen and entertaining spaces, with glass-front cabinetry, a beverage station, and additional storage that extends the functionality of the home without compromising its aesthetic.
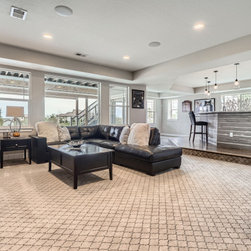
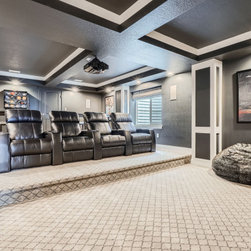
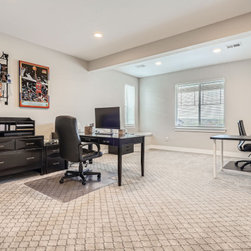
The lower level introduces a dedicated theater room with tiered seating and custom ceiling detail, alongside a private office designed for focused work. Throughout, the material palette remains consistent: soft gray cabinetry, warm wood floors, and matte black and chrome fixtures that layer texture without introducing visual noise.
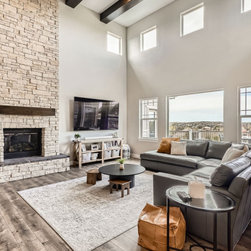
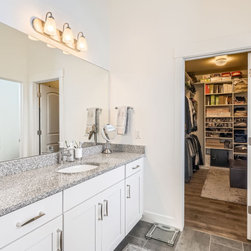
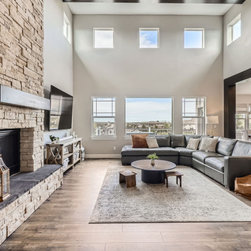
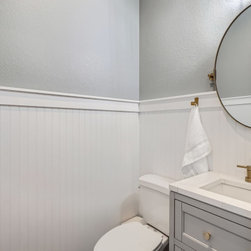
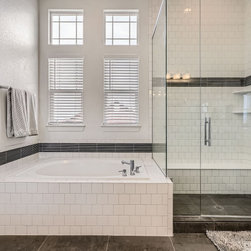
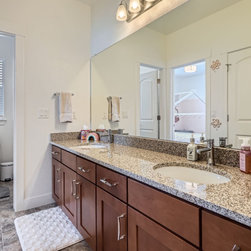
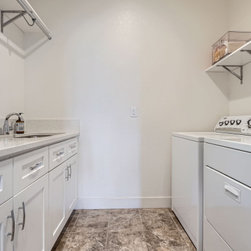
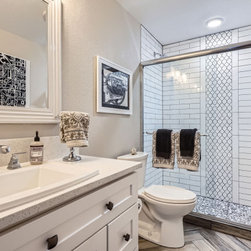
The bathrooms carry the same standard of finish across every level, from the primary suite's soaking tub and walk-in shower to a considered Jack-and-Jill bath. A refined laundry room with custom built-ins and a family room anchored by a stone fireplace complete a home where no space was treated as secondary.
Homeowners in Thornton planning a whole home remodel often ask how to maintain a consistent design standard across many rooms and functional zones. At D&G Construction, that standard is established in the planning phase and upheld through every trade and every finish decision.
The homeowners needed a home that felt unified from room to room, where the quality of finish and the design sensibility remained consistent whether they were cooking, hosting, or working. The planning process established the material palette and spatial relationships across all zones before any individual room was designed in isolation.
The kitchen was specified around white cabinetry, a statement range hood, and a spacious granite island that anchors the open-concept layout. Herringbone tile detail and considered pendant lighting add depth to the cooking zone, while the adjoining dining area features custom millwork and soft neutral tones. A butler's pantry connects the kitchen and entertaining spaces, with glass-front cabinetry, a beverage station, and additional storage that extends the functionality of the home without compromising its aesthetic.
The lower level introduces a dedicated theater room with tiered seating and custom ceiling detail, alongside a private office designed for focused work. Throughout, the material palette remains consistent: soft gray cabinetry, warm wood floors, and matte black and chrome fixtures that layer texture without introducing visual noise.
The bathrooms carry the same standard of finish across every level, from the primary suite's soaking tub and walk-in shower to a considered Jack-and-Jill bath. A refined laundry room with custom built-ins and a family room anchored by a stone fireplace complete a home where no space was treated as secondary.
Homeowners in Thornton planning a whole home remodel often ask how to maintain a consistent design standard across many rooms and functional zones. At D&G Construction, that standard is established in the planning phase and upheld through every trade and every finish decision.
Project Year: 2025
Project Cost: $750,001 - $1,000,000
Country: United States