

Westminster, CO Whole Home Remodel
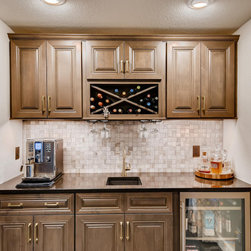
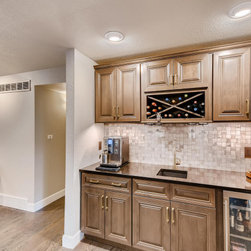
D&G Construction, a design-build firm serving Denver and Boulder County, Colorado, completed this considered whole home transformation in Westminster, establishing a sophisticated, layered design language across the kitchen, living room, and bathroom of a home where a consistent two-tone palette of cream, dark espresso, and natural wood creates cohesion from room to room.
The homeowners sought a home where the kitchen and living spaces felt genuinely elevated, with material choices that were confident and considered rather than safe or conventional. The planning process established the two-tone cabinetry palette and the dark and light material contrast as the design anchors before any individual room was resolved.
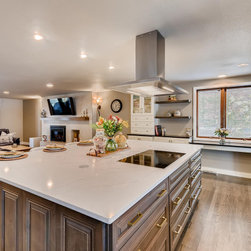
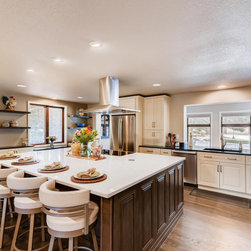
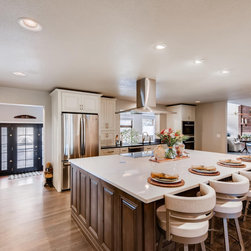
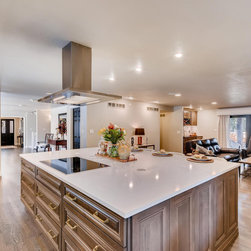
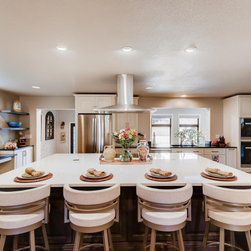
The kitchen was designed around cream raised panel perimeter cabinetry with dark countertops, inverted on the island where a dark espresso base is topped with a white quartz surface. This deliberate material inversion creates a visual dynamic at the center of the room that anchors the layout. A professional-grade stainless island range hood provides an architectural focal point above the island, while glass-front display cabinetry, dark wood open shelving, and generous recessed lighting complete a kitchen built for both serious cooking and everyday family use.
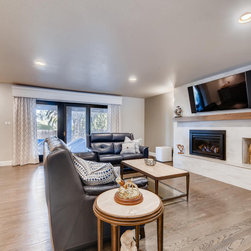
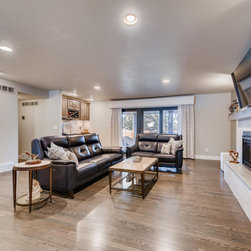
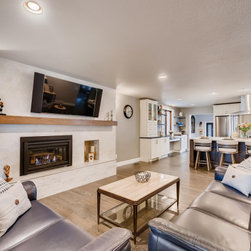
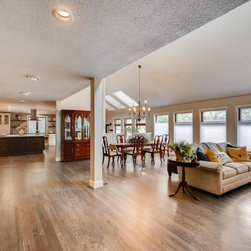
The open-plan living room is anchored by a linear gas fireplace with a clean large-format tile surround and a natural wood floating mantel, providing warmth and architectural presence without visual complexity. Light hardwood flooring runs throughout the main level, connecting the kitchen and living spaces with continuity.
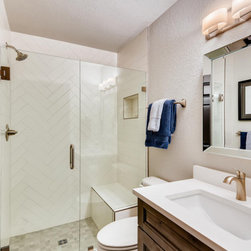
The bathroom was finished with white herringbone tile in the walk-in shower, a built-in bench and niche, and a pebble mosaic tile shower floor. A dark wood vanity with a white countertop and brushed gold faucet, a wall sconce, and a frameless glass enclosure with brushed nickel hardware complete a bathroom that is clean, timeless, and well-resolved.
Homeowners in Westminster planning a whole home remodel often ask how to create a sophisticated material palette that feels layered and intentional across multiple rooms. At D&G Construction, that palette is established in the planning phase, where the accent tones, hardware finishes, and material contrasts are resolved for the entire home before any individual space is designed.
The homeowners sought a home where the kitchen and living spaces felt genuinely elevated, with material choices that were confident and considered rather than safe or conventional. The planning process established the two-tone cabinetry palette and the dark and light material contrast as the design anchors before any individual room was resolved.
The kitchen was designed around cream raised panel perimeter cabinetry with dark countertops, inverted on the island where a dark espresso base is topped with a white quartz surface. This deliberate material inversion creates a visual dynamic at the center of the room that anchors the layout. A professional-grade stainless island range hood provides an architectural focal point above the island, while glass-front display cabinetry, dark wood open shelving, and generous recessed lighting complete a kitchen built for both serious cooking and everyday family use.
The open-plan living room is anchored by a linear gas fireplace with a clean large-format tile surround and a natural wood floating mantel, providing warmth and architectural presence without visual complexity. Light hardwood flooring runs throughout the main level, connecting the kitchen and living spaces with continuity.
The bathroom was finished with white herringbone tile in the walk-in shower, a built-in bench and niche, and a pebble mosaic tile shower floor. A dark wood vanity with a white countertop and brushed gold faucet, a wall sconce, and a frameless glass enclosure with brushed nickel hardware complete a bathroom that is clean, timeless, and well-resolved.
Homeowners in Westminster planning a whole home remodel often ask how to create a sophisticated material palette that feels layered and intentional across multiple rooms. At D&G Construction, that palette is established in the planning phase, where the accent tones, hardware finishes, and material contrasts are resolved for the entire home before any individual space is designed.
Project Year: 2019
Project Cost: $150,001 - $200,000
Country: United States
Zip Code: 80234