

Broomfield, CO Basement Remodel
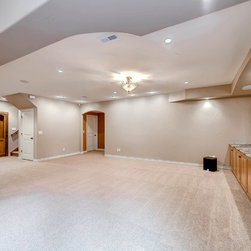
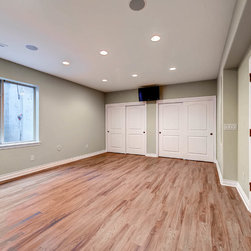
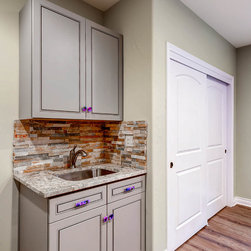
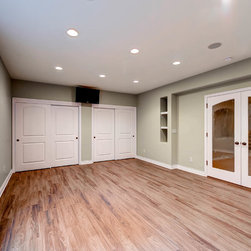
D&G Construction, a design-build firm serving Denver and Boulder County, Colorado, completed this considered basement transformation in Broomfield, finishing a generously proportioned lower level around a full-height stacked ledger stone feature wall, a custom curved bar, and a dedicated craft room in a space that brings Colorado mountain character to the entertaining and creative functions of the home.
The homeowners required a lower level that could serve multiple purposes with a unified material identity, bringing together media and entertainment zones, a serious bar, and a dedicated workspace in a single cohesive design. The planning process established the stacked ledger stone as the defining material anchor of the lower level, carried from the media wall to the structural columns that frame the bar zone.
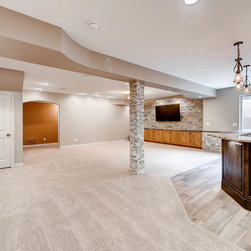
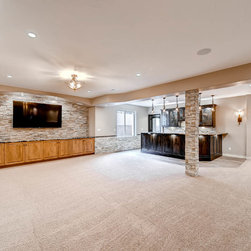
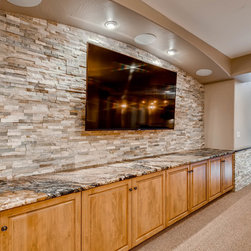
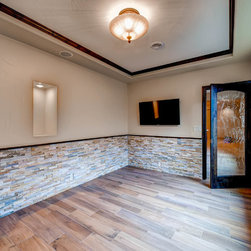
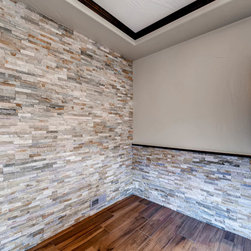
The media wall is clad floor to ceiling in warm stacked ledger stone, its layered texture providing natural depth and warmth to the primary entertainment zone. A run of warm maple base cabinetry with dark stone countertops spans the full width of the wall below the display, providing substantial storage and media organization within the main living area.
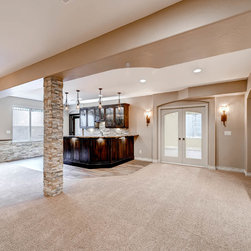
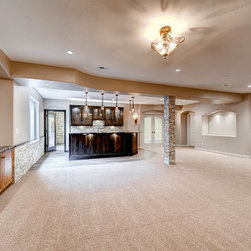
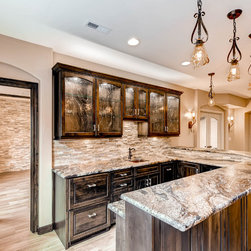
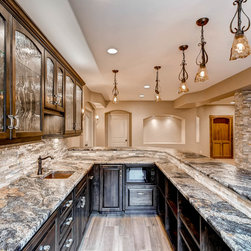
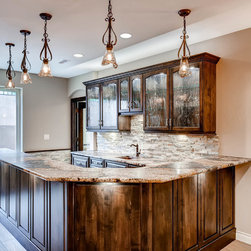
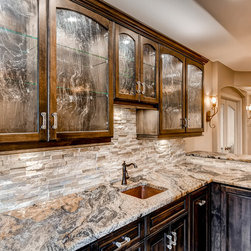
At the center of the lower level, a custom curved bar in dark espresso cabinetry wraps around a structural column clad in the same stacked stone, creating an immersive architectural moment that connects the bar directly to the surrounding material language. Industrial pendant lighting above the bar and a tray ceiling detail reinforce the craftsmanship and considered design of the entertainment zone.
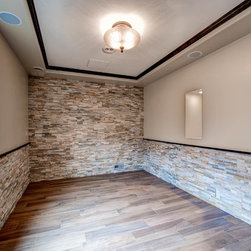
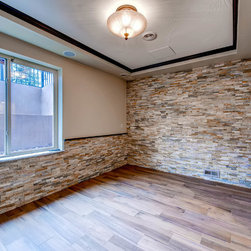
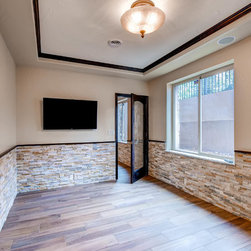
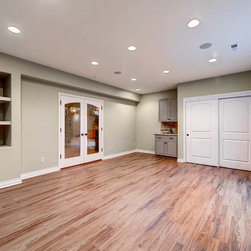
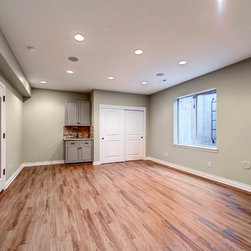
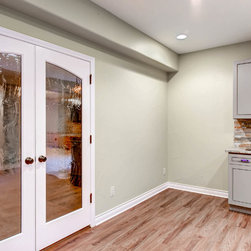
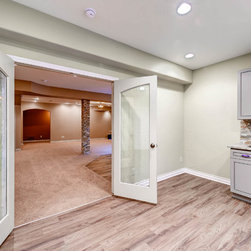
A dedicated craft room completes the lower level's functional scope, providing a private, purposeful workspace separated from the entertainment areas through a pair of French doors.
Homeowners in Broomfield planning a basement remodel with a custom bar and dedicated workspace often ask how to create a lower level that feels genuinely designed across multiple zones with very different functions. At D&G Construction, that cohesion begins in the planning phase, where the signature material and spatial organization are established before any individual zone is resolved.
The homeowners required a lower level that could serve multiple purposes with a unified material identity, bringing together media and entertainment zones, a serious bar, and a dedicated workspace in a single cohesive design. The planning process established the stacked ledger stone as the defining material anchor of the lower level, carried from the media wall to the structural columns that frame the bar zone.
The media wall is clad floor to ceiling in warm stacked ledger stone, its layered texture providing natural depth and warmth to the primary entertainment zone. A run of warm maple base cabinetry with dark stone countertops spans the full width of the wall below the display, providing substantial storage and media organization within the main living area.
At the center of the lower level, a custom curved bar in dark espresso cabinetry wraps around a structural column clad in the same stacked stone, creating an immersive architectural moment that connects the bar directly to the surrounding material language. Industrial pendant lighting above the bar and a tray ceiling detail reinforce the craftsmanship and considered design of the entertainment zone.
A dedicated craft room completes the lower level's functional scope, providing a private, purposeful workspace separated from the entertainment areas through a pair of French doors.
Homeowners in Broomfield planning a basement remodel with a custom bar and dedicated workspace often ask how to create a lower level that feels genuinely designed across multiple zones with very different functions. At D&G Construction, that cohesion begins in the planning phase, where the signature material and spatial organization are established before any individual zone is resolved.
Project Year: 2016
Project Cost: $150,001 - $200,000
Country: United States
Zip Code: 80023