

Boulder, CO Kitchen and Bathroom Remodel
D&G Construction, a design-build firm serving Denver and Boulder County, Colorado, completed this considered kitchen and bathroom transformation in Boulder, establishing a high-contrast design language across multiple spaces of a home where bold material choices and refined craftsmanship work together with precision and intention.
The homeowners sought a home with a strong design point of view, where the kitchen, bathrooms, and architectural details each felt considered rather than conventional. The planning process established the high-contrast material palette and the design register across every space before any individual room was finalized.
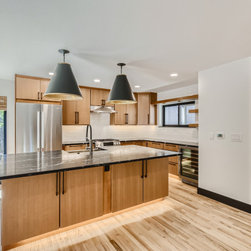
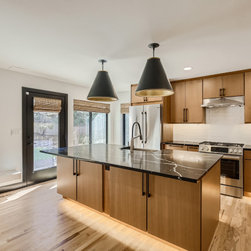
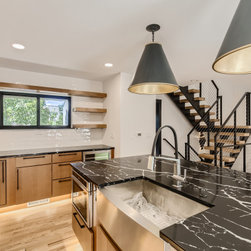
The kitchen pairs warm wood cabinetry with dramatic black marble countertops, creating a tension between warmth and edge that defines the room's character. Oversized pendant lighting, matte black fixtures, an integrated wine refrigerator, and under-cabinet lighting complete a kitchen specified for both visual presence and genuine daily performance.
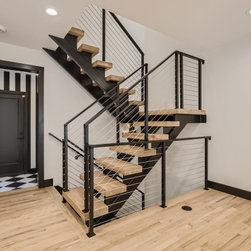
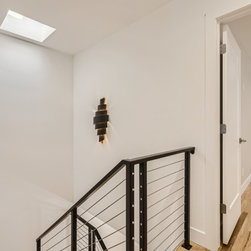
Adjacent to the kitchen, a custom open-tread staircase was designed as a deliberate architectural moment. Exposed black steel stringers, natural wood treads, and cable railing compose a staircase that bridges the industrial precision of the kitchen and the more refined sensibility of the upper level.
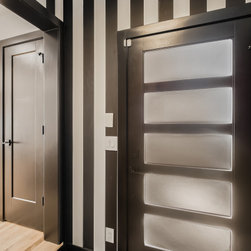
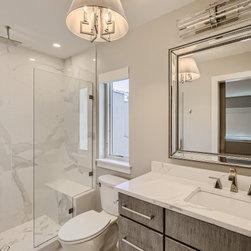
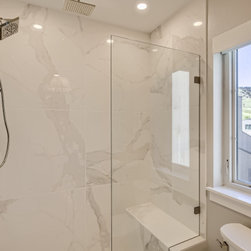
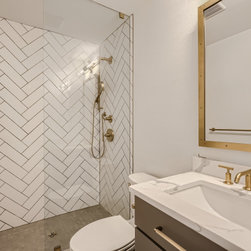
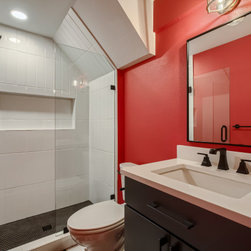
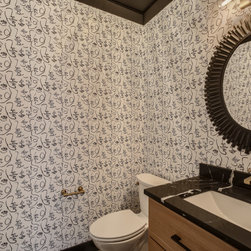
The two bathrooms were each designed with their own distinct character while remaining cohesive within the home's broader palette. The first was specified as a timeless retreat, with full-slab marble-look tile, polished chrome fixtures, and a beaded mirror that introduces an editorial detail against the clean surfaces of the room. The second embraces bold contrast: deep red walls, clean vertical tilework, and matte black fixtures create a space that is compact in footprint but confident and considered in its design direction.
Homeowners in Boulder planning a kitchen and bathroom remodel with a high-contrast aesthetic often ask how to commit to bold choices without the result feeling inconsistent across rooms. At D&G Construction, that consistency is established in the planning phase, where the design language and material palette for every space are resolved together before any work begins.
The homeowners sought a home with a strong design point of view, where the kitchen, bathrooms, and architectural details each felt considered rather than conventional. The planning process established the high-contrast material palette and the design register across every space before any individual room was finalized.
The kitchen pairs warm wood cabinetry with dramatic black marble countertops, creating a tension between warmth and edge that defines the room's character. Oversized pendant lighting, matte black fixtures, an integrated wine refrigerator, and under-cabinet lighting complete a kitchen specified for both visual presence and genuine daily performance.
Adjacent to the kitchen, a custom open-tread staircase was designed as a deliberate architectural moment. Exposed black steel stringers, natural wood treads, and cable railing compose a staircase that bridges the industrial precision of the kitchen and the more refined sensibility of the upper level.
The two bathrooms were each designed with their own distinct character while remaining cohesive within the home's broader palette. The first was specified as a timeless retreat, with full-slab marble-look tile, polished chrome fixtures, and a beaded mirror that introduces an editorial detail against the clean surfaces of the room. The second embraces bold contrast: deep red walls, clean vertical tilework, and matte black fixtures create a space that is compact in footprint but confident and considered in its design direction.
Homeowners in Boulder planning a kitchen and bathroom remodel with a high-contrast aesthetic often ask how to commit to bold choices without the result feeling inconsistent across rooms. At D&G Construction, that consistency is established in the planning phase, where the design language and material palette for every space are resolved together before any work begins.
Project Year: 2023
Project Cost: $500,001 - $750,000
Country: United States