

Broomfield, CO Bathroom Remodel
D&G Construction, a design-build firm serving Denver and Boulder County, Colorado, completed this considered bathroom transformation in Broomfield, finishing both the primary bathroom and a secondary bath in a cohesive modern farmhouse aesthetic built around shiplap wall paneling, white subway tile, matte black hardware, and reclaimed wood accents specified consistently across every surface and fixture selection.
The homeowners sought bathrooms that felt warm and characterful without sacrificing refinement or daily functionality. The planning process established the shared material palette and design register across both spaces before any individual tile or fixture was selected.
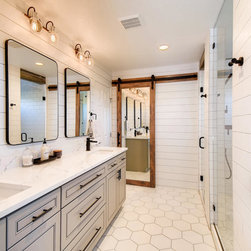
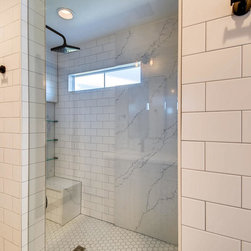
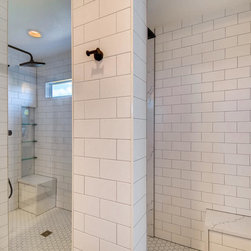
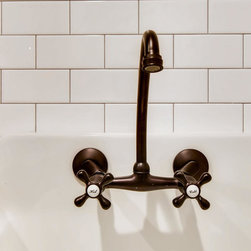
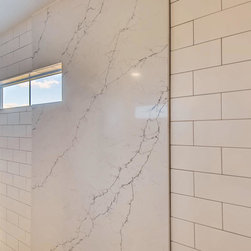
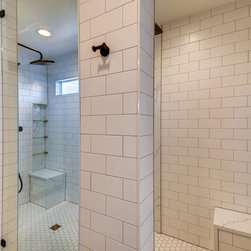
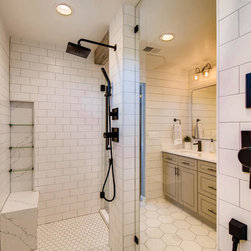
The primary bathroom centers on a generously proportioned double shower, with white subway tile specified floor to ceiling in both enclosures, glass doors with oil-rubbed bronze hardware, a rainfall shower head, built-in glass shelving, and marble-look tile benches. White hexagonal mosaic tile floors and a reclaimed wood beam at the ceiling establish the farmhouse character of the space.
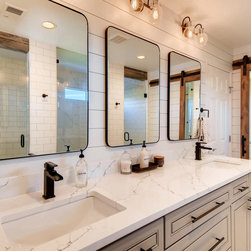
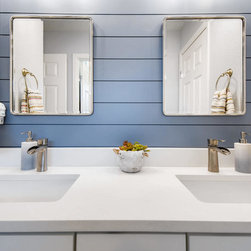
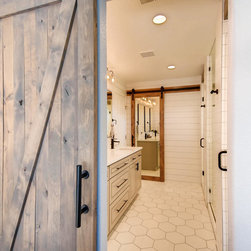
The vanity area continues the aesthetic with gray shaker cabinetry, a white Calacatta-style quartz countertop, matte black faucets and hardware, rectangular black-framed mirrors, and industrial Edison bulb lighting. A barn door in reclaimed dark wood on black sliding hardware connects the primary suite to the secondary bath, functioning as both a practical and considered architectural element within the overall design.
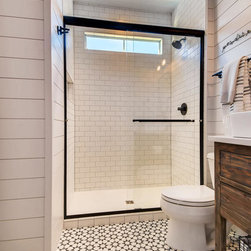
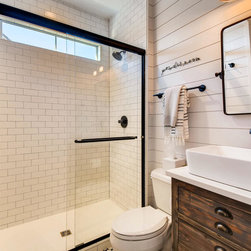
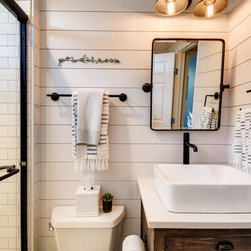
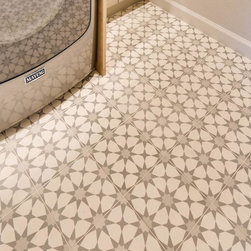
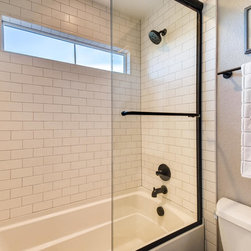
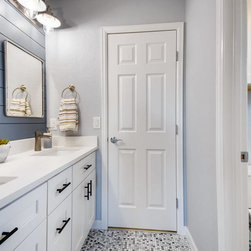
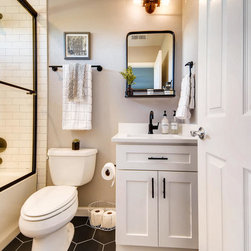
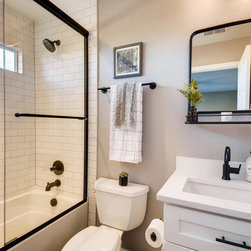
The secondary bathroom carries the same design language with its own material personality: shiplap wall paneling, white subway tile in the shower with a black-framed sliding glass door, and a reclaimed dark wood vanity. A bold black and white geometric patterned floor tile introduces a distinctive visual element that differentiates the secondary bath while maintaining cohesion across the suite.
Homeowners in Broomfield planning a bathroom remodel in a modern farmhouse style often ask how to carry a design aesthetic across multiple bathrooms without the result feeling identical or repetitive. At D&G Construction, that balance is resolved in the planning phase, where the shared palette and the individual character of each space are established together before any work begins.
The homeowners sought bathrooms that felt warm and characterful without sacrificing refinement or daily functionality. The planning process established the shared material palette and design register across both spaces before any individual tile or fixture was selected.
The primary bathroom centers on a generously proportioned double shower, with white subway tile specified floor to ceiling in both enclosures, glass doors with oil-rubbed bronze hardware, a rainfall shower head, built-in glass shelving, and marble-look tile benches. White hexagonal mosaic tile floors and a reclaimed wood beam at the ceiling establish the farmhouse character of the space.
The vanity area continues the aesthetic with gray shaker cabinetry, a white Calacatta-style quartz countertop, matte black faucets and hardware, rectangular black-framed mirrors, and industrial Edison bulb lighting. A barn door in reclaimed dark wood on black sliding hardware connects the primary suite to the secondary bath, functioning as both a practical and considered architectural element within the overall design.
The secondary bathroom carries the same design language with its own material personality: shiplap wall paneling, white subway tile in the shower with a black-framed sliding glass door, and a reclaimed dark wood vanity. A bold black and white geometric patterned floor tile introduces a distinctive visual element that differentiates the secondary bath while maintaining cohesion across the suite.
Homeowners in Broomfield planning a bathroom remodel in a modern farmhouse style often ask how to carry a design aesthetic across multiple bathrooms without the result feeling identical or repetitive. At D&G Construction, that balance is resolved in the planning phase, where the shared palette and the individual character of each space are established together before any work begins.
Project Year: 2016
Project Cost: $200,001 - $500,000
Country: United States
Zip Code: 80023