

Brighton, CO Basement Remodel
D&G Construction, a design-build firm serving Denver and Boulder County, Colorado, completed this considered basement transformation in Brighton, finishing the lower level into an open, multi-zone entertainment environment anchored by a custom chevron wood accent wall that serves as the backdrop for both the bar area and the primary media zone.
The homeowners required a lower level that could accommodate a range of daily and social uses within a single open plan, from casual family viewing to hosting around the bar and billiards table. The planning process established the custom wood wall as the defining visual anchor of the space before any zone layout or finish was resolved.
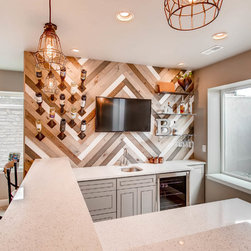
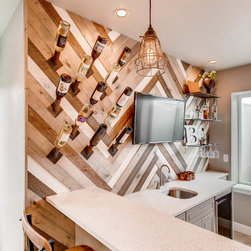
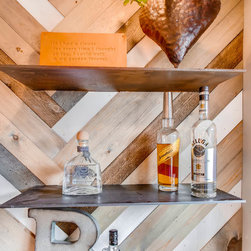
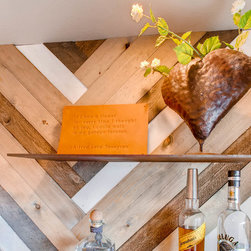
The custom chevron accent wall is constructed from wood planks in multiple tones arranged in a chevron pattern, creating a warm, textured surface that introduces natural material character to the lower level. The wall serves as the backdrop for the bar zone, which features a white countertop, cross-back bar stools, and pendant lighting that draws the eye toward the custom woodwork. A wall-mounted display integrated into the chevron pattern provides a media option directly from the bar seating.
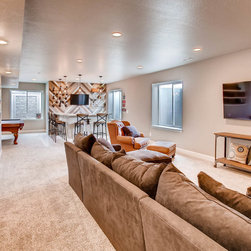
The main living zone is positioned toward the opposite end of the open plan, anchored by a large sectional and a second wall-mounted display that serves the primary viewing area. White built-in shelving along the wall provides display and storage without interrupting the open feel of the layout. A billiards table at the far end completes the entertainment offering, occupying a dedicated zone within the open plan without requiring a separate room.
Homeowners in Brighton planning a basement remodel with multiple entertainment zones often ask how to give a long, open lower level a sense of design cohesion and visual interest. At D&G Construction, that cohesion is established through a single defining material element, which in this project is the custom wood wall, that anchors the entire space before any other finish is specified.
The homeowners required a lower level that could accommodate a range of daily and social uses within a single open plan, from casual family viewing to hosting around the bar and billiards table. The planning process established the custom wood wall as the defining visual anchor of the space before any zone layout or finish was resolved.
The custom chevron accent wall is constructed from wood planks in multiple tones arranged in a chevron pattern, creating a warm, textured surface that introduces natural material character to the lower level. The wall serves as the backdrop for the bar zone, which features a white countertop, cross-back bar stools, and pendant lighting that draws the eye toward the custom woodwork. A wall-mounted display integrated into the chevron pattern provides a media option directly from the bar seating.
The main living zone is positioned toward the opposite end of the open plan, anchored by a large sectional and a second wall-mounted display that serves the primary viewing area. White built-in shelving along the wall provides display and storage without interrupting the open feel of the layout. A billiards table at the far end completes the entertainment offering, occupying a dedicated zone within the open plan without requiring a separate room.
Homeowners in Brighton planning a basement remodel with multiple entertainment zones often ask how to give a long, open lower level a sense of design cohesion and visual interest. At D&G Construction, that cohesion is established through a single defining material element, which in this project is the custom wood wall, that anchors the entire space before any other finish is specified.
Project Year: 2018
Project Cost: $75,001 - $100,000
Country: United States
Zip Code: 80601