

Ulster Court
This thoughtfully finished lower level was designed to maximize flexibility, comfort, and long-term livability while maintaining a clean, cohesive aesthetic that complements the rest of the home.
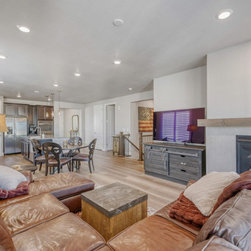
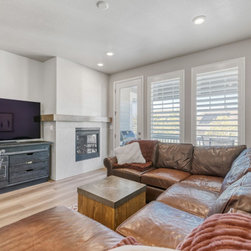
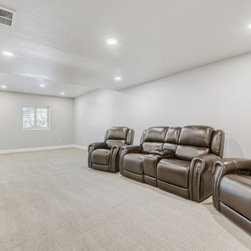
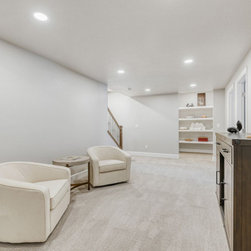
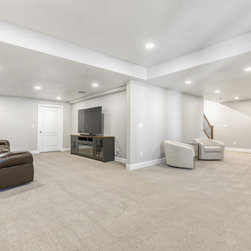
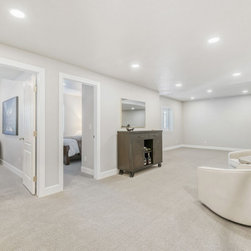
At the heart of the space is an open recreation and media area, featuring plush carpeting, recessed lighting, and a neutral color palette that keeps the rooms feeling bright and expansive. The layout allows for multiple zones—perfect for movie nights, casual entertaining, or quiet relaxation—without sacrificing flow or openness.
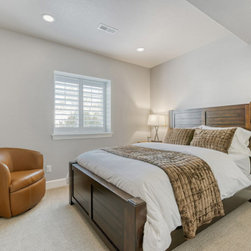
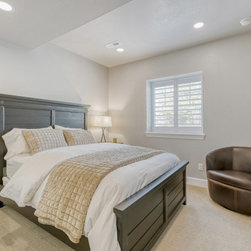
Private bedrooms offer welcoming guest accommodations, finished with soft carpeting, custom window treatments, and layered lighting that creates a calm, retreat-like atmosphere. Each room feels intentional and well-proportioned, making them ideal for extended stays or multi-purpose use.
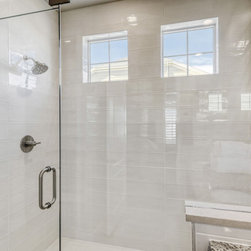
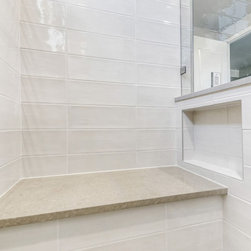
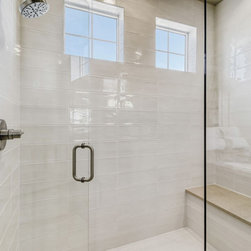
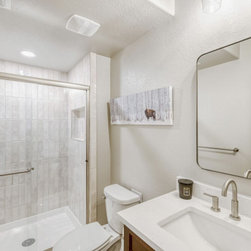
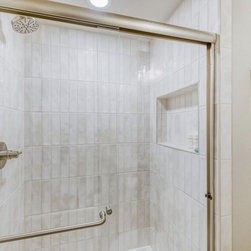
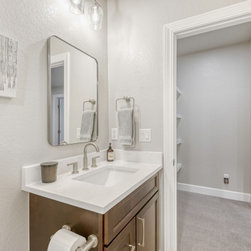
The bathrooms blend modern simplicity with everyday functionality. Clean-lined vanities, quartz countertops, and contemporary fixtures are paired with tiled shower surrounds and integrated niches for a streamlined look. Glass enclosures and thoughtful lighting choices elevate the spaces while keeping maintenance practical.
A custom wet bar and serving area adds convenience and versatility, featuring cabinetry with warm wood tones and ample storage—ideal for entertaining or creating a secondary gathering point within the lower level.
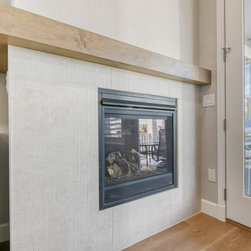
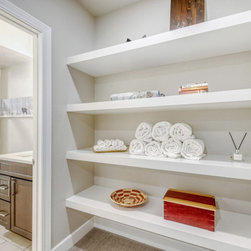
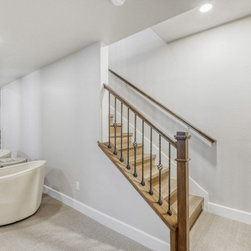
Throughout the space, careful attention was given to lighting, circulation, and material continuity. The result is a lower level that feels bright, finished, and fully integrated into the home—designed not as an afterthought, but as a true extension of everyday living.
At the heart of the space is an open recreation and media area, featuring plush carpeting, recessed lighting, and a neutral color palette that keeps the rooms feeling bright and expansive. The layout allows for multiple zones—perfect for movie nights, casual entertaining, or quiet relaxation—without sacrificing flow or openness.
Private bedrooms offer welcoming guest accommodations, finished with soft carpeting, custom window treatments, and layered lighting that creates a calm, retreat-like atmosphere. Each room feels intentional and well-proportioned, making them ideal for extended stays or multi-purpose use.
The bathrooms blend modern simplicity with everyday functionality. Clean-lined vanities, quartz countertops, and contemporary fixtures are paired with tiled shower surrounds and integrated niches for a streamlined look. Glass enclosures and thoughtful lighting choices elevate the spaces while keeping maintenance practical.
A custom wet bar and serving area adds convenience and versatility, featuring cabinetry with warm wood tones and ample storage—ideal for entertaining or creating a secondary gathering point within the lower level.
Throughout the space, careful attention was given to lighting, circulation, and material continuity. The result is a lower level that feels bright, finished, and fully integrated into the home—designed not as an afterthought, but as a true extension of everyday living.
Project Year: 2026
Country: United States
Zip Code: 80602