

Thornton, CO Basement Remodel
D&G Construction, a design-build firm serving Denver and Boulder County, Colorado, completed this considered basement transformation in Thornton, finishing the lower level into a multi-zone living environment designed for both relaxed daily use and larger-scale entertaining, with a custom bar, dedicated game area, and a bathroom finished to an elevated standard.
The homeowners required a lower level that felt like a natural continuation of the home above rather than a secondary space. The planning process established the layout, material palette, and zone configuration early, ensuring the bar, game area, and living zones could coexist with clarity and without any single function compromising the others.
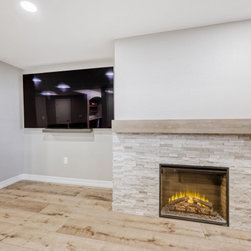
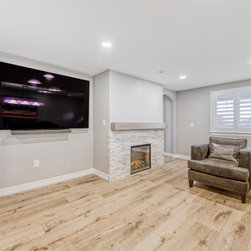
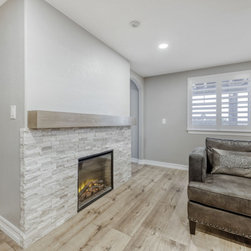
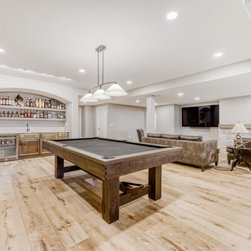
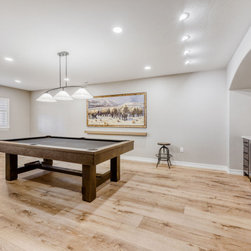
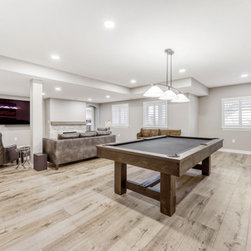
Warm wood flooring and a soft neutral palette were specified throughout, creating continuity across the open layout while recessed lighting maintains brightness and openness. A custom fireplace feature wall with stone detailing and a floating mantel anchors the main living zone, paired with a built-in media niche for a clean, architectural finish. The surrounding area accommodates flexible seating and a dedicated game space, providing the layout with genuine versatility for gatherings of different sizes and occasions.
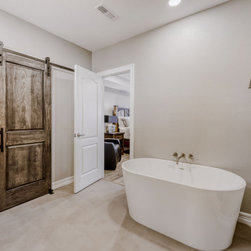
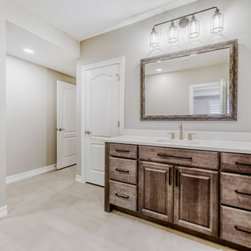
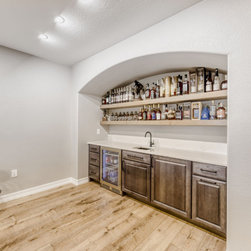
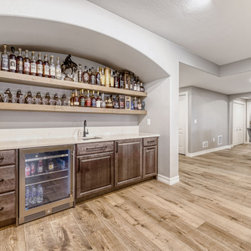
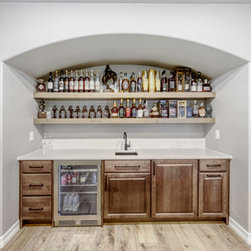
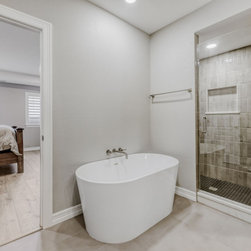
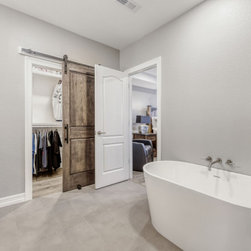
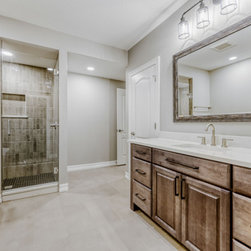
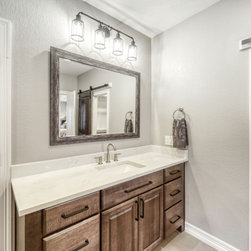
The custom bar was designed for serious entertaining, featuring custom cabinetry, open shelving, and an integrated beverage refrigerator. The bathroom was finished to a refined standard, with a walk-in shower, contemporary tile and fixture selections, and a separate soaking tub area that extends the restorative function of the lower level. A sliding barn door provides considered spatial separation where needed while maintaining the openness of the overall layout.
Homeowners in Thornton planning a basement remodel with a bar, game area, and bathroom often ask how to organize the lower level to accommodate multiple functions without the space feeling crowded or disconnected. At D&G Construction, that spatial logic is resolved in the planning phase, before any framing or finish work begins.
The homeowners required a lower level that felt like a natural continuation of the home above rather than a secondary space. The planning process established the layout, material palette, and zone configuration early, ensuring the bar, game area, and living zones could coexist with clarity and without any single function compromising the others.
Warm wood flooring and a soft neutral palette were specified throughout, creating continuity across the open layout while recessed lighting maintains brightness and openness. A custom fireplace feature wall with stone detailing and a floating mantel anchors the main living zone, paired with a built-in media niche for a clean, architectural finish. The surrounding area accommodates flexible seating and a dedicated game space, providing the layout with genuine versatility for gatherings of different sizes and occasions.
The custom bar was designed for serious entertaining, featuring custom cabinetry, open shelving, and an integrated beverage refrigerator. The bathroom was finished to a refined standard, with a walk-in shower, contemporary tile and fixture selections, and a separate soaking tub area that extends the restorative function of the lower level. A sliding barn door provides considered spatial separation where needed while maintaining the openness of the overall layout.
Homeowners in Thornton planning a basement remodel with a bar, game area, and bathroom often ask how to organize the lower level to accommodate multiple functions without the space feeling crowded or disconnected. At D&G Construction, that spatial logic is resolved in the planning phase, before any framing or finish work begins.
Project Year: 2026
Project Cost: $150,001 - $200,000
Country: United States
Zip Code: 80602