

Lafayette, CO Basement Remodel with Sauna
D&G Construction, a design-build firm serving Denver and Boulder County, Colorado, completed this considered basement transformation in Lafayette, finishing the lower level into a multi-zone living environment that encompasses an open entertainment area, a custom bar, a bathroom with a walk-in shower and soaking tub, and a private sauna.
The homeowners required a lower level that added genuine, livable square footage to the home, a space that could accommodate casual daily use and larger-scale entertaining while maintaining a finish standard consistent with the rest of the home. The planning process resolved the spatial layout, zone boundaries, and material palette before any work began.
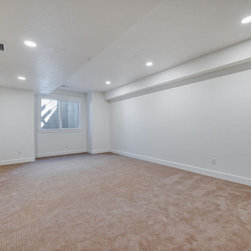
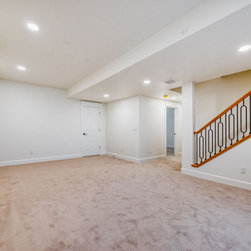
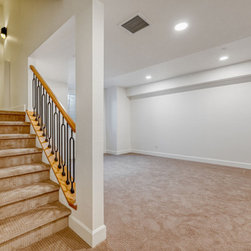
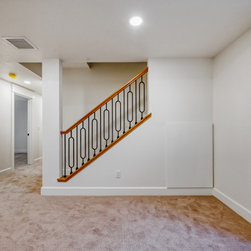
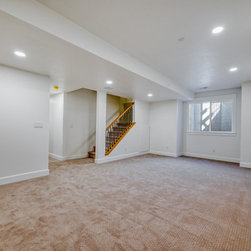
Wide-plank flooring and a soft neutral palette were specified throughout to establish continuity across the open layout. A custom fireplace feature with stacked stone detailing and a floating mantel anchors the main living zone, paired with a built-in media niche that maintains a clean, architectural finish. The surrounding layout accommodates lounge seating, a game area, and flexible gathering space without the lower level feeling divided or overfilled.
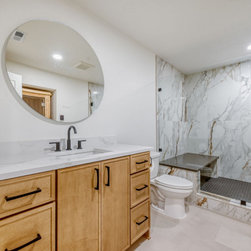
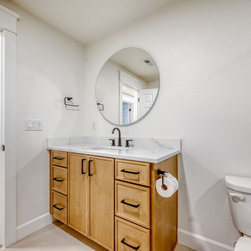
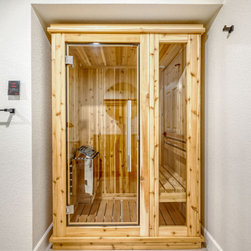
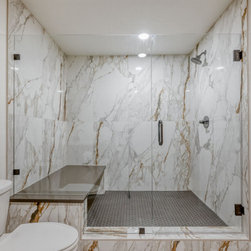
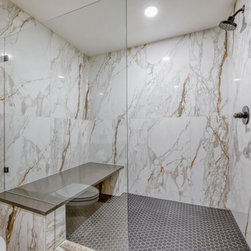
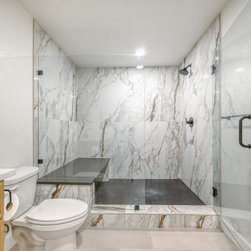
The custom bar was designed for serious entertaining, featuring custom cabinetry, open wood shelving, and an integrated beverage refrigerator. The bathroom was finished to a elevated standard, with a walk-in shower clad in large-format marble-look tile, a built-in bench, and a frameless glass enclosure. A separate soaking tub and vanity area complete a bathroom that functions well beyond a standard lower-level finish. A custom sauna adjacent to the bathroom extends the wellness offering of the space with considered design and proper material specification.
Homeowners in Lafayette planning a basement remodel with entertainment and wellness zones often ask how to organize a lower level to serve multiple functions without any single zone feeling compromised. At D&G Construction, that spatial logic is established in the planning phase before any framing or finish work begins.
The homeowners required a lower level that added genuine, livable square footage to the home, a space that could accommodate casual daily use and larger-scale entertaining while maintaining a finish standard consistent with the rest of the home. The planning process resolved the spatial layout, zone boundaries, and material palette before any work began.
Wide-plank flooring and a soft neutral palette were specified throughout to establish continuity across the open layout. A custom fireplace feature with stacked stone detailing and a floating mantel anchors the main living zone, paired with a built-in media niche that maintains a clean, architectural finish. The surrounding layout accommodates lounge seating, a game area, and flexible gathering space without the lower level feeling divided or overfilled.
The custom bar was designed for serious entertaining, featuring custom cabinetry, open wood shelving, and an integrated beverage refrigerator. The bathroom was finished to a elevated standard, with a walk-in shower clad in large-format marble-look tile, a built-in bench, and a frameless glass enclosure. A separate soaking tub and vanity area complete a bathroom that functions well beyond a standard lower-level finish. A custom sauna adjacent to the bathroom extends the wellness offering of the space with considered design and proper material specification.
Homeowners in Lafayette planning a basement remodel with entertainment and wellness zones often ask how to organize a lower level to serve multiple functions without any single zone feeling compromised. At D&G Construction, that spatial logic is established in the planning phase before any framing or finish work begins.
Project Cost: $100,001 - $150,000
Country: United States
Zip Code: 80026