

A Master Suite Addition PLUS
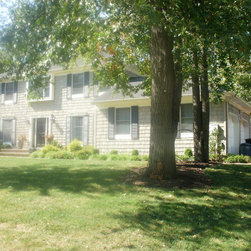
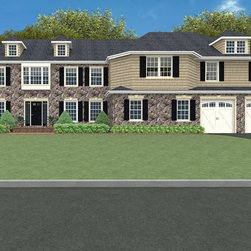
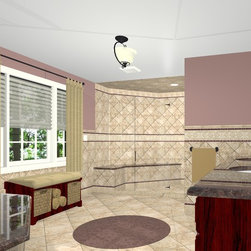
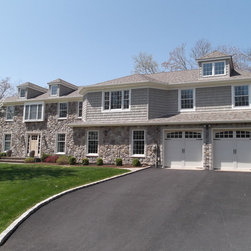
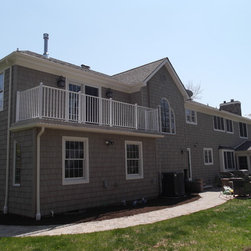
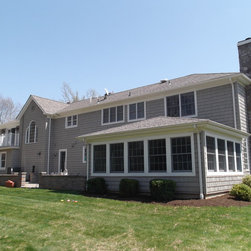
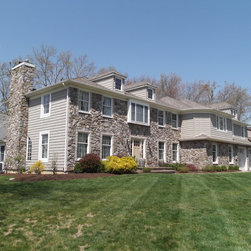
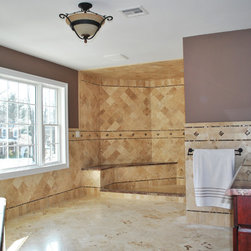
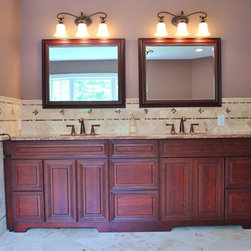
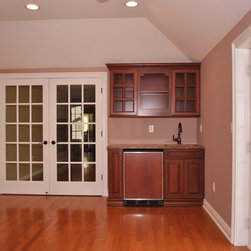
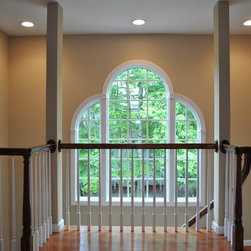
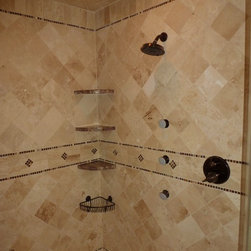
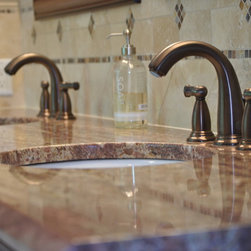
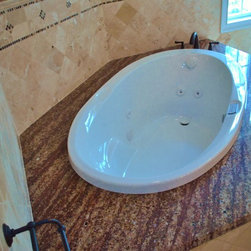
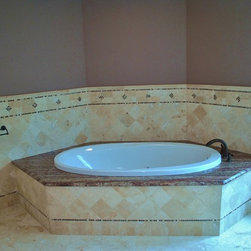
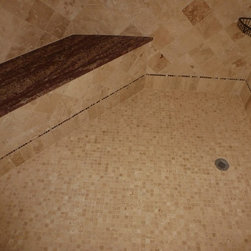
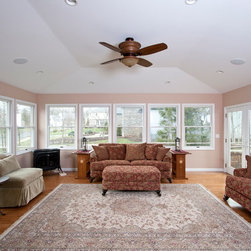
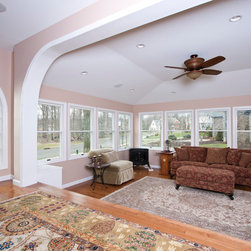
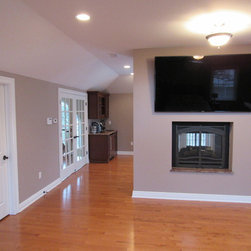
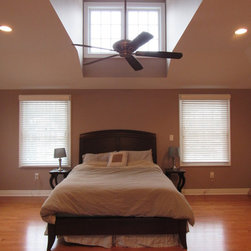
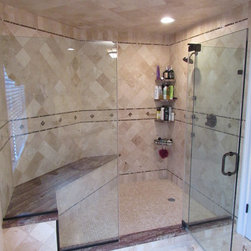
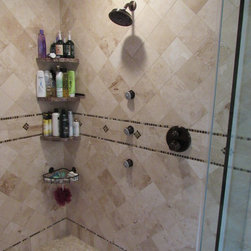
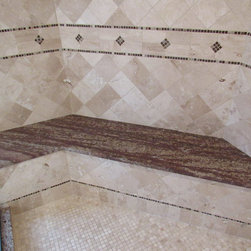
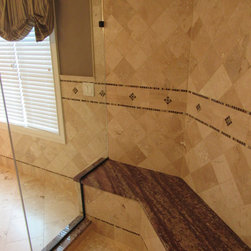
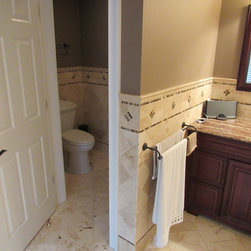
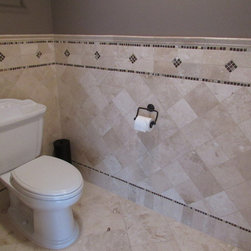
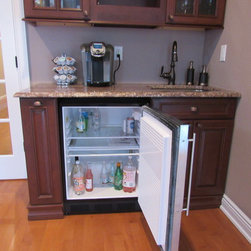
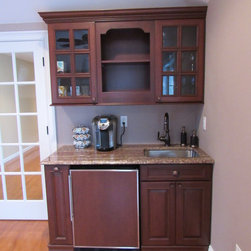
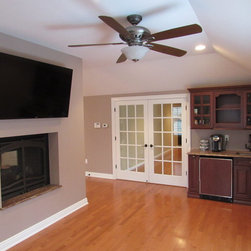
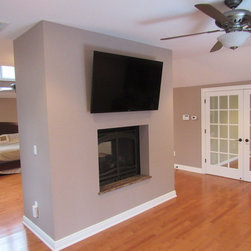
This 2,600 square foot design and build remodeling project in Union County, New Jersey was designed to help this family grow in comfort, in their neighborhood, while giving the parents a sanctuary in their own home. The existing space was a traditional center hall colonial with side facing garages. The new space includes a master suite featuring a large bedroom with a 2-sided fireplace, five fixture bathroom, walk-in closet, and a sitting area with a breakfast bar and balcony. Also in the new space is a two car garage, a game room, office, and a laundry room.
The project was designed and developed by the Design Build Planners.
The project was designed and developed by the Design Build Planners.
Country: United States