

Kitchen Remodel in Rumson NJ
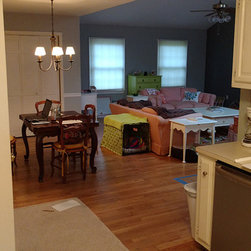
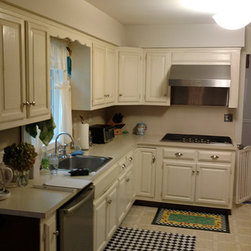
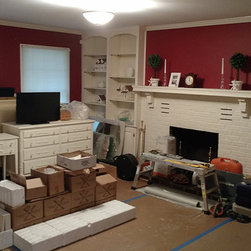
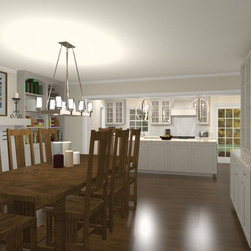
When this homeowner contacted us for her kitchen project, she knew she wanted to open up the floor plan of her Cape Cod style home but was not sure how it would look. Prior owners had added a great room to the rear allowing the space to be reconfigured. The kitchen and dining rooms were combined to design a more practical space while the living room in the front would become the dining area and feature a large table. A casual table in the great room for quick meals would remain.
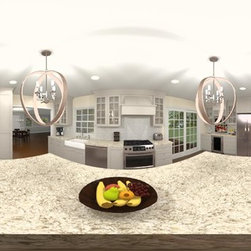
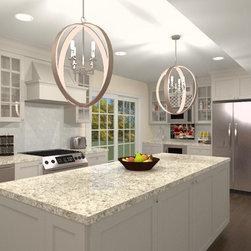
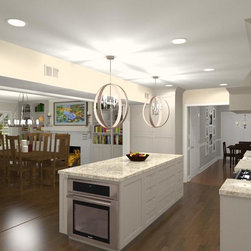
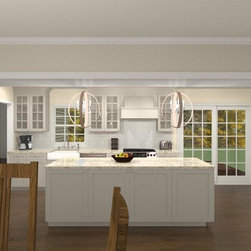
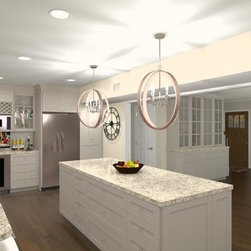
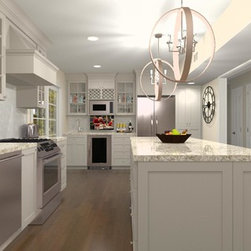
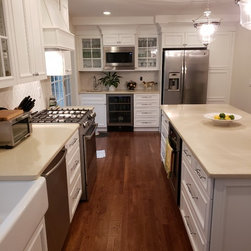
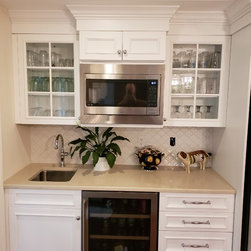
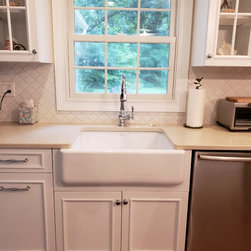
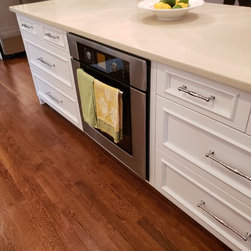
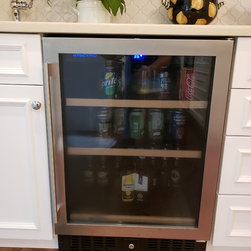
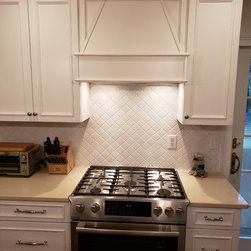
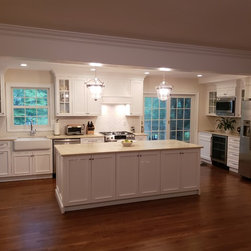
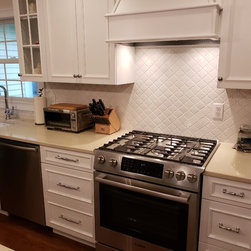
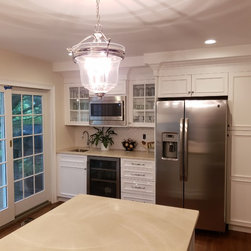
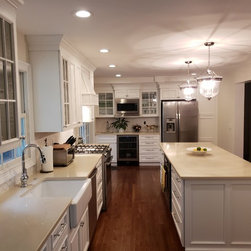
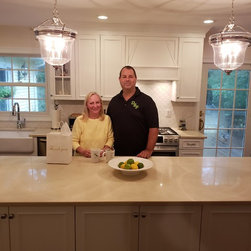
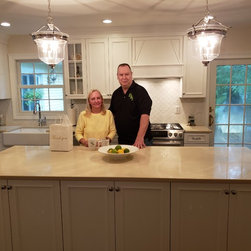
To achieve the open plan, a large structural beam was installed to open the wall from the new kitchen to the new dining area. A doorway to the bedroom hall and a knee wall at the front door were removed to continue the open feel of the space. The kitchen’s main focal point is a single level island with two large pendants that will be used for prepping and serving. There is a wet bar off the patio door and deck to be able to serve while entertaining both inside and on their outside deck. Hardwood flooring was added to the kitchen area, carefully and expertly weaved into the existing flooring. In addition, an appliance package fit for a cooking enthusiast and an off while color palette make this space feel larger than it is while remaining comfortable and inviting.
Project design and development from Design Build Planners. Craftsmanship from Bravo Builders.
To achieve the open plan, a large structural beam was installed to open the wall from the new kitchen to the new dining area. A doorway to the bedroom hall and a knee wall at the front door were removed to continue the open feel of the space. The kitchen’s main focal point is a single level island with two large pendants that will be used for prepping and serving. There is a wet bar off the patio door and deck to be able to serve while entertaining both inside and on their outside deck. Hardwood flooring was added to the kitchen area, carefully and expertly weaved into the existing flooring. In addition, an appliance package fit for a cooking enthusiast and an off while color palette make this space feel larger than it is while remaining comfortable and inviting.
Project design and development from Design Build Planners. Craftsmanship from Bravo Builders.
Project Year: 2018
Project Cost: $100,001 - $150,000
Country: United States
Zip Code: 07760