

Kitchen Remodel with Cherry Cabinets
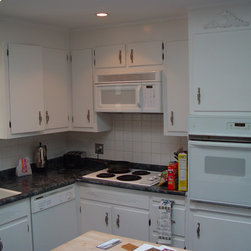
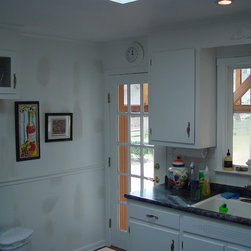
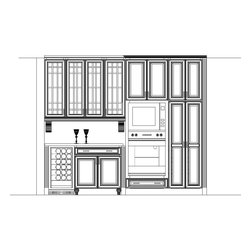
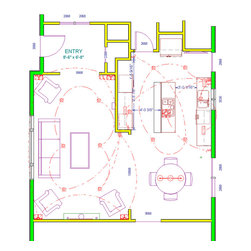
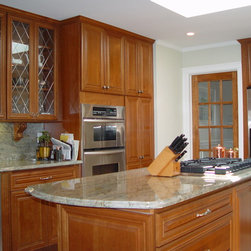
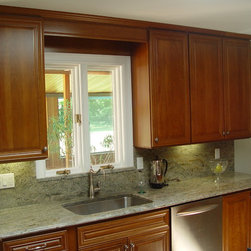
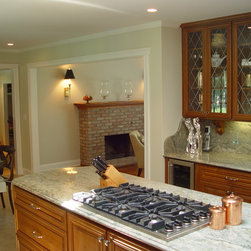
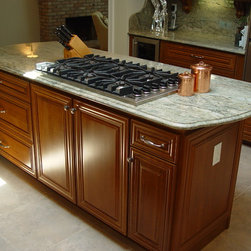
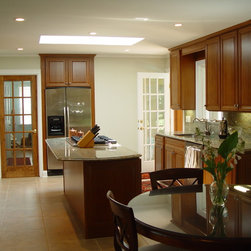
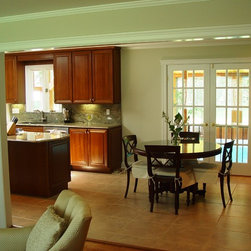
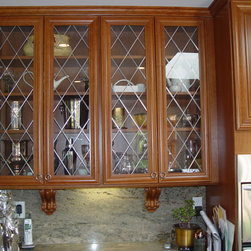
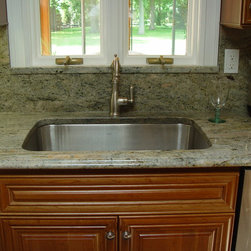
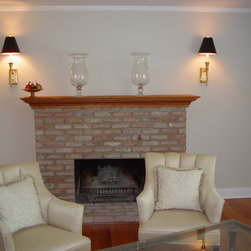
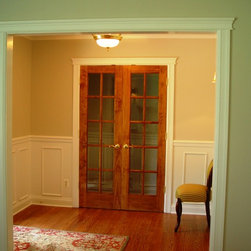
This remodeling project required more kitchen space without the possibility of an addition because of the existing back sunroom. The required room depth for the island was gained by reframing the structural wall and taking two feet from the living room. The wall to the dining room was also removed to create an open floor plan. The kitchen featured cherry cabinets, granite countertop and backsplash, stained glass overlay, and decorative moldings. The existing fireplace was refinished and divided lite doors were installed closing off the kitchen and foyer from the hallway for reduced sound to the children's bedrooms when entertaining.
The project was designed and sold by Neil Parsons of the Design Build Pros. The craftsmanship was from Mark of Excellence.
The project was designed and sold by Neil Parsons of the Design Build Pros. The craftsmanship was from Mark of Excellence.
Country: United States