

Cape Cod Style Home Gets an Addition and Makeover
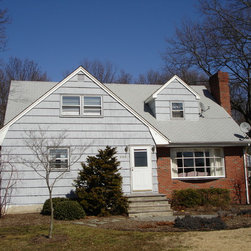
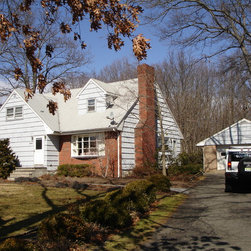
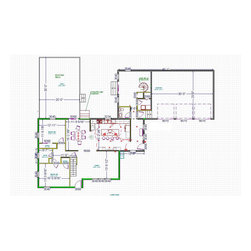
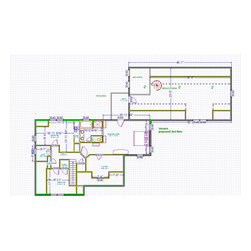
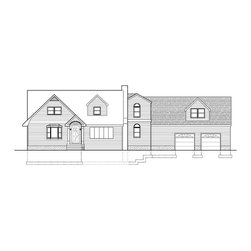
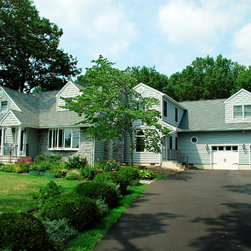
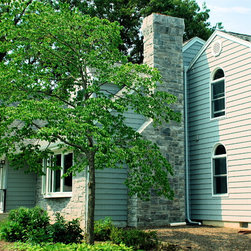
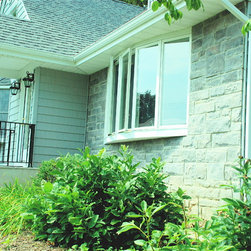
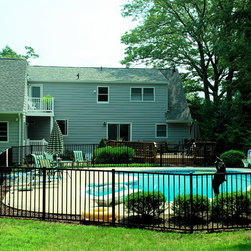
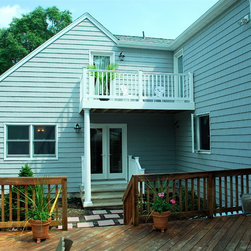
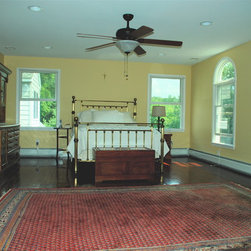
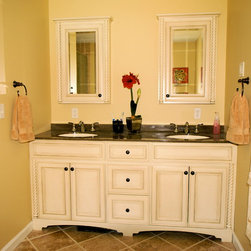
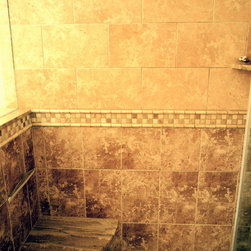
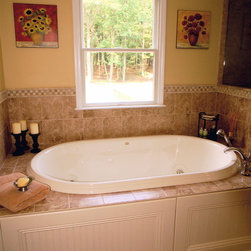
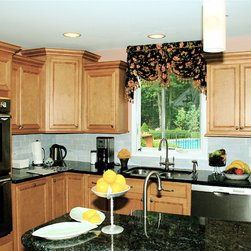
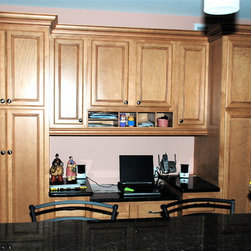
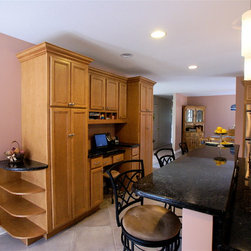
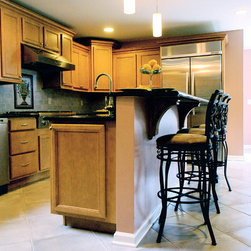
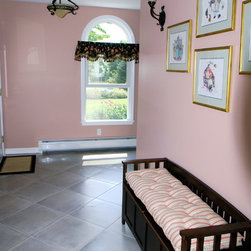
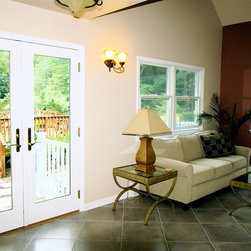
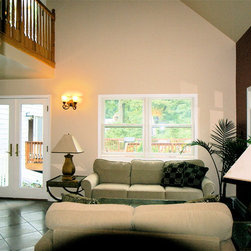
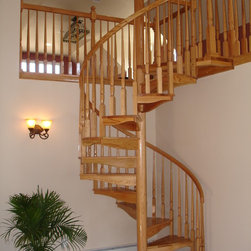
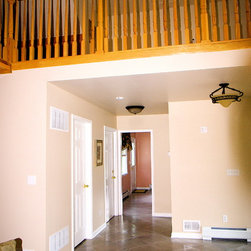
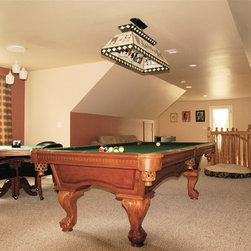
The project started with tearing down the detached garage and then adding approximately 2,400 square feet including a two-car garage with a game room above, a master bedroom suite, powder room, laundry room, and mud room. The existing kitchen was completely remodeled. The exterior received a new dimensional roof. The exterior siding was redone with vinyl and stone. New steps and a portico were added to the front entryway. A 2nd floor terrace was built that overlooks the back yard and connects the entries to the master bedroom and game room. The game room has a spiral staircase down to the mudroom foyer.
The final design is one that has great flow and balance inside. The design provides fantastic curb appeal through the utilization of angles, offsets, and the use of stone as a material break.
Project development and construction issues arose as this Morganville home's property is also, partially in Old Bridge, another town and a different county! Add in that a new sewer and gas lines had to brought in. It was a paperwork, approval and coordination challenge. Challenge accepted and overcome!
The project designs and development were by the Design Build Pros. The craftsmanship was from Mark of Excellence.
The final design is one that has great flow and balance inside. The design provides fantastic curb appeal through the utilization of angles, offsets, and the use of stone as a material break.
Project development and construction issues arose as this Morganville home's property is also, partially in Old Bridge, another town and a different county! Add in that a new sewer and gas lines had to brought in. It was a paperwork, approval and coordination challenge. Challenge accepted and overcome!
The project designs and development were by the Design Build Pros. The craftsmanship was from Mark of Excellence.
Country: United States