

Kitchen Remodel in Middlesex County
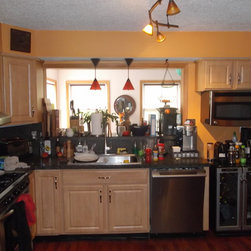
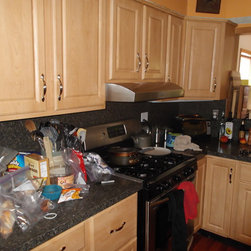
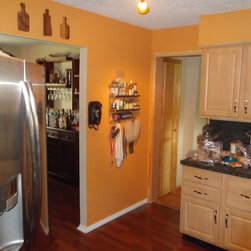
These homeowners wanted a better, bigger, brighter and more open kitchen. The construction plan included removing the back wall of the home to make use of the sunroom footprint. Removing this wall required a large header with a column and footing cut into the existing slab floor to support the two-story home. The duct and plumbing work in the kitchen soffit on the old rear wall would need to be shifted into the vaulted area of the sunroom ceiling. The sunroom floor needed to be framed up to become level with the kitchen floor. All the outer walls and sunroom ceiling were re-insulated. The vault of the sunroom ceiling was incorporated into the new kitchen ceiling design. The wall to the dining room was also removed to create an open, peninsula counter top eating area.
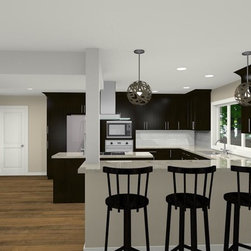
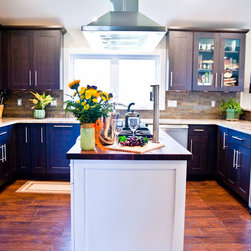
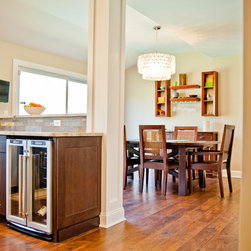
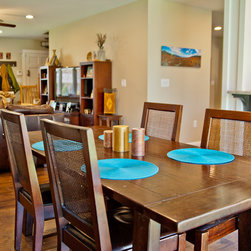
The new space is approximately 50% larger and has an actual window on the rear wall as opposed to an opening to the sunroom previously. The opening to the dining room makes each room feel larger and allows for a better, larger overall entertaining space.
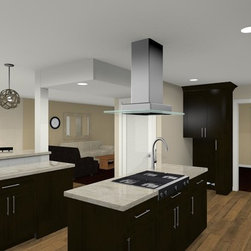
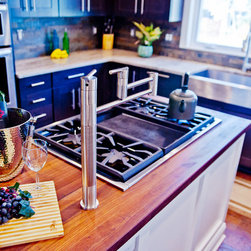
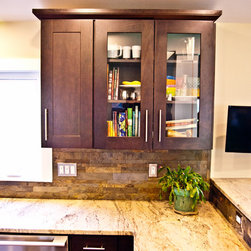
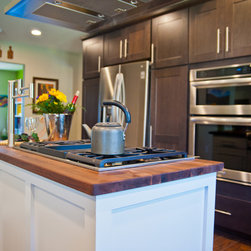
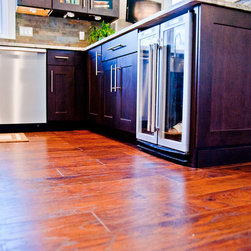
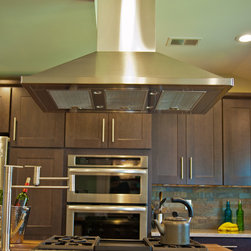
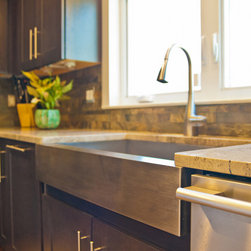
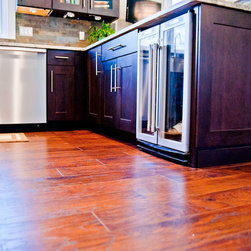
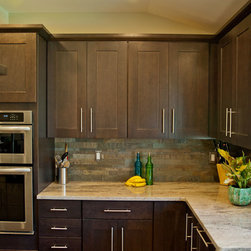
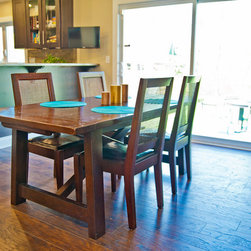
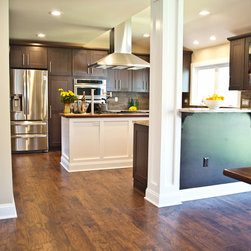
The new dream kitchen includes shaker style cabinets with stained wood for the perimeter and white painted for the island. The island contains a 4-burner and griddle cooktop, a deck mounted pot filler, and butcher block counter top. A commercial steel overhead exhaust hood with lights provides both function and style. The perimeter counter top is quartz, the back splash is stone tile, both illuminated by under cabinet task lighting. The stainless steel apron sink blends well with the appliances. A beverage center was located at the end of the peninsula for easy access from a few rooms. The floor is covered with a wide plank engineered wood over the concrete slab. The column was trimmed and painted white to coordinate with the island and the other moldings.
The request was a better, bigger, brighter and more open kitchen. The mission was a accomplished!
Check out the homeowner's video testimonial: http://www.designbuildpros.com/videos/kitchen-and-powder-room-remodeling-video-testimonial/
The new space is approximately 50% larger and has an actual window on the rear wall as opposed to an opening to the sunroom previously. The opening to the dining room makes each room feel larger and allows for a better, larger overall entertaining space.
The new dream kitchen includes shaker style cabinets with stained wood for the perimeter and white painted for the island. The island contains a 4-burner and griddle cooktop, a deck mounted pot filler, and butcher block counter top. A commercial steel overhead exhaust hood with lights provides both function and style. The perimeter counter top is quartz, the back splash is stone tile, both illuminated by under cabinet task lighting. The stainless steel apron sink blends well with the appliances. A beverage center was located at the end of the peninsula for easy access from a few rooms. The floor is covered with a wide plank engineered wood over the concrete slab. The column was trimmed and painted white to coordinate with the island and the other moldings.
The request was a better, bigger, brighter and more open kitchen. The mission was a accomplished!
Check out the homeowner's video testimonial: http://www.designbuildpros.com/videos/kitchen-and-powder-room-remodeling-video-testimonial/
Country: United States