

A Spa-styled, contemporary master bathroom
This project won a 2013 Professional Remodeler Design Award and a 2014 Contractor of the Year Award!
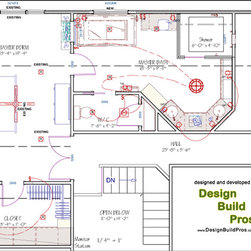
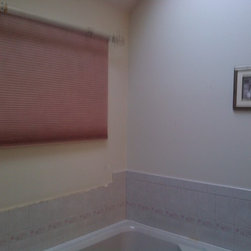
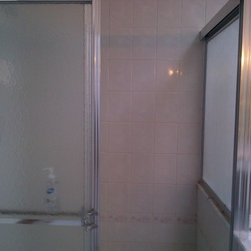
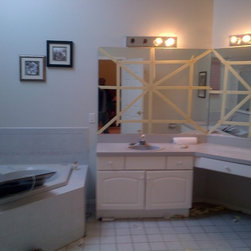
The homeowner wanted her existing, 20-year old master bathroom remodeled and re-configured as a contemporary, spa-like bathroom for a personal retreat. In order to create the bathroom plan that the homeowner truly desired the existing space between the master bedroom and bathroom that was a small hall and two walk-in closets had to be included. The newly defined space allowed the incorporation of all the features on the homeowner’s wish list.
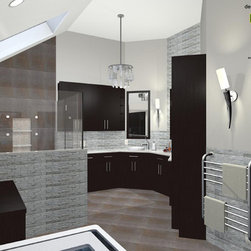
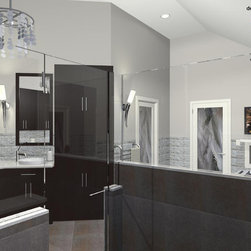
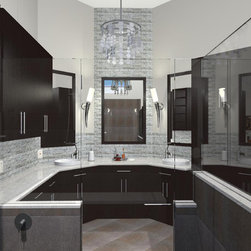
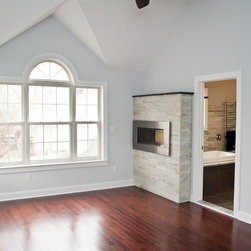
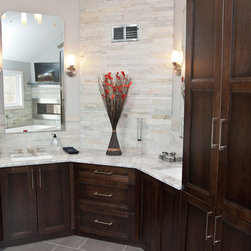
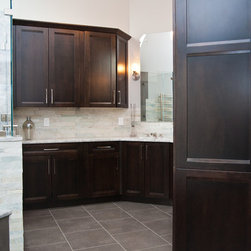
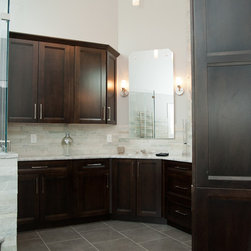
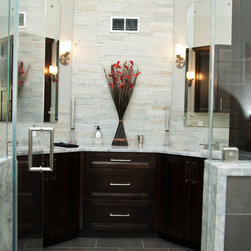
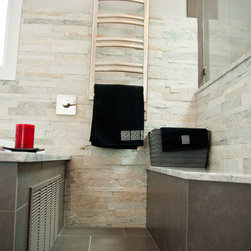
Pre-production design and development was paramount. The homeowner wanted an open space which the existing vaulted ceiling and the new floor plan provided, but she was concerned about warmth and personal comfort. This was addressed with a 26,000 BTU two-sided fireplace, a towel warmer, and a heated floor system. The next concern was storage. The large angled vanity was designed with both wall and full height cabinetry plus another full height cabinet was included for the private water closet. Third concern was a coordinated space that allowed for quick, convenient use as well as a bathroom designed for relaxation, pampering, and preparing for the day or evening ahead. The private water closet was planned to be closest to the master bedroom. The lighting and heating switches and controls were placed after some role playing of typical use and access. Therefore the entire room lighting need not be on to offer practical overall, task, and mood lighting.
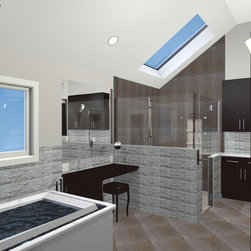
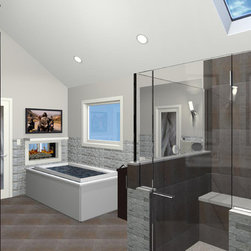
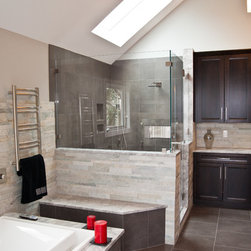
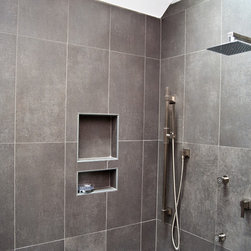
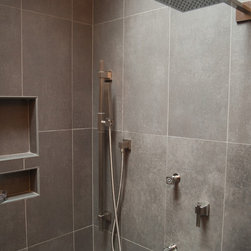
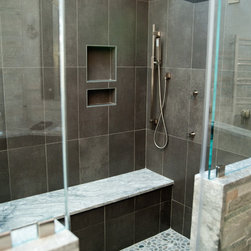
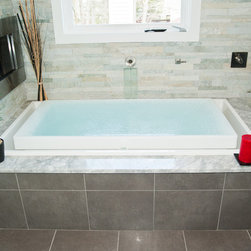
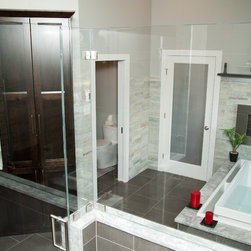
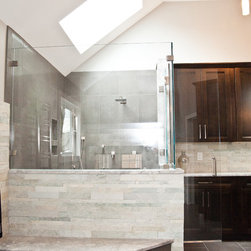
The homeowner’s passion for high-end remodeling reality shows lead to many upscale product selections and detail. The effervescent overflow infinity tub with a wall spout was one of the lavish choices. The material finish selections were driven by the initial preference for the wall stone tile, the feature material of the bathroom. The magnificent shower, complete with body sprays, rain head, and a bench seat, is finished with four different materials: stone cladding exterior, porcelain tile walls, quartzite for the bench seat, and river rock for the floor. These top quality products needed to be installed by skilled, specialized craftspeople with a great attention to detail.
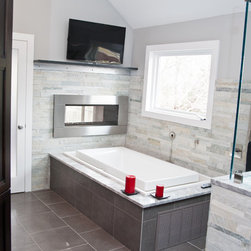
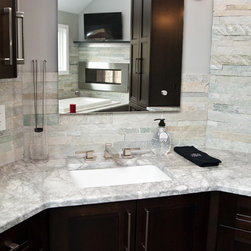
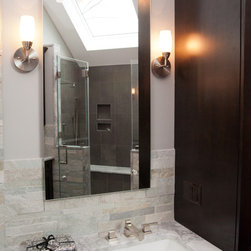
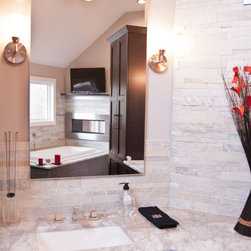
Bathrooms are the most difficult rooms to photograph, but it is obvious that there are no bad angles or views of this project. This can also be seen in the photos the show the vanity mirrors with the background view.
The completed project shows quite well to all that have viewed the pictures or visited in person. While the before to after photos are dramatic, only the many during photos tell the true story of the extensive work scope. The borrowed space, that was the small hall and closets, required duct relocation, reframing, and ceiling vaulting. Plumbing wise, the sinks were only moved slightly, but the shower, tub, and toilet are now in completely new locations. Plus the water supply line was increased and a tankless water heater added. The existing skylight was replaced and a new window was framed for and installed above the tub. The ceiling light was replaced with a chandelier with a lift kit for easy cleaning. A new electric sub-panel was required for all the added lights, switches, and heat sources.
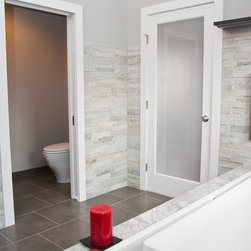
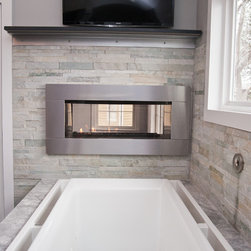
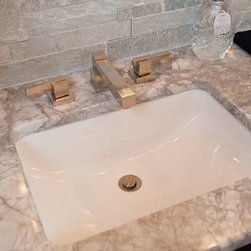
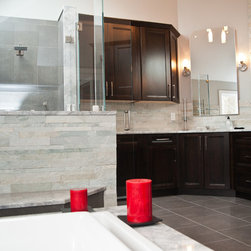
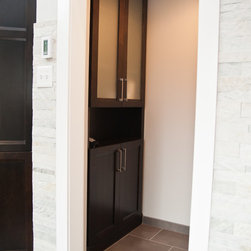
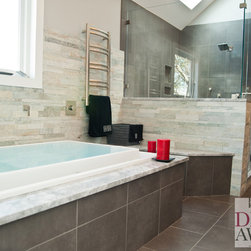
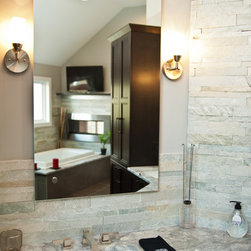
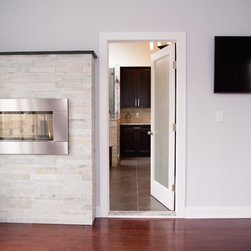
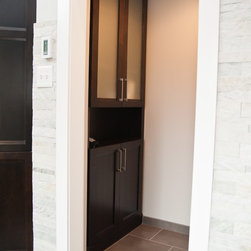
As completed, this renovation project increased the already large master bathroom by 60%. The new bathroom has a spa-like, contemporary feel with a vaulted ceiling, new skylight, stone walls, heated floor, heated towel rack, shower body sprays, rain head, bench seat, brushed nickel hardware, smoked glass passage door, huge vanity and cabinet area, plus a private water closet with a pocket door. The overflow tub provides a great, tranquil view of the two-sided fireplace and television above.
The homeowner’s vision of a dream bathroom became a reality. She asked for, and received, a contemporary spa-like master bathroom retreat full of personal comfort upgrades. Her true satisfaction and joy can be measured by her five-star posted reviews, great compliments she has shared with potential clients, and most importantly the two additional project orders she has subsequently placed!
The project design and development was from the Design Build Planners.
The homeowner wanted her existing, 20-year old master bathroom remodeled and re-configured as a contemporary, spa-like bathroom for a personal retreat. In order to create the bathroom plan that the homeowner truly desired the existing space between the master bedroom and bathroom that was a small hall and two walk-in closets had to be included. The newly defined space allowed the incorporation of all the features on the homeowner’s wish list.
Pre-production design and development was paramount. The homeowner wanted an open space which the existing vaulted ceiling and the new floor plan provided, but she was concerned about warmth and personal comfort. This was addressed with a 26,000 BTU two-sided fireplace, a towel warmer, and a heated floor system. The next concern was storage. The large angled vanity was designed with both wall and full height cabinetry plus another full height cabinet was included for the private water closet. Third concern was a coordinated space that allowed for quick, convenient use as well as a bathroom designed for relaxation, pampering, and preparing for the day or evening ahead. The private water closet was planned to be closest to the master bedroom. The lighting and heating switches and controls were placed after some role playing of typical use and access. Therefore the entire room lighting need not be on to offer practical overall, task, and mood lighting.
The homeowner’s passion for high-end remodeling reality shows lead to many upscale product selections and detail. The effervescent overflow infinity tub with a wall spout was one of the lavish choices. The material finish selections were driven by the initial preference for the wall stone tile, the feature material of the bathroom. The magnificent shower, complete with body sprays, rain head, and a bench seat, is finished with four different materials: stone cladding exterior, porcelain tile walls, quartzite for the bench seat, and river rock for the floor. These top quality products needed to be installed by skilled, specialized craftspeople with a great attention to detail.
Bathrooms are the most difficult rooms to photograph, but it is obvious that there are no bad angles or views of this project. This can also be seen in the photos the show the vanity mirrors with the background view.
The completed project shows quite well to all that have viewed the pictures or visited in person. While the before to after photos are dramatic, only the many during photos tell the true story of the extensive work scope. The borrowed space, that was the small hall and closets, required duct relocation, reframing, and ceiling vaulting. Plumbing wise, the sinks were only moved slightly, but the shower, tub, and toilet are now in completely new locations. Plus the water supply line was increased and a tankless water heater added. The existing skylight was replaced and a new window was framed for and installed above the tub. The ceiling light was replaced with a chandelier with a lift kit for easy cleaning. A new electric sub-panel was required for all the added lights, switches, and heat sources.
As completed, this renovation project increased the already large master bathroom by 60%. The new bathroom has a spa-like, contemporary feel with a vaulted ceiling, new skylight, stone walls, heated floor, heated towel rack, shower body sprays, rain head, bench seat, brushed nickel hardware, smoked glass passage door, huge vanity and cabinet area, plus a private water closet with a pocket door. The overflow tub provides a great, tranquil view of the two-sided fireplace and television above.
The homeowner’s vision of a dream bathroom became a reality. She asked for, and received, a contemporary spa-like master bathroom retreat full of personal comfort upgrades. Her true satisfaction and joy can be measured by her five-star posted reviews, great compliments she has shared with potential clients, and most importantly the two additional project orders she has subsequently placed!
The project design and development was from the Design Build Planners.
Country: United States