

Open and Vaulted Kitchen in Colts Neck
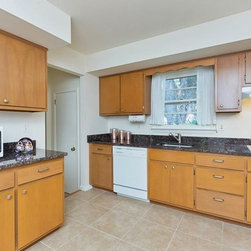
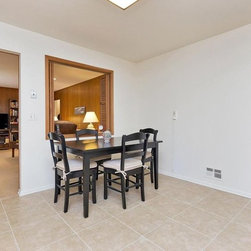
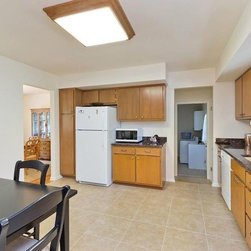
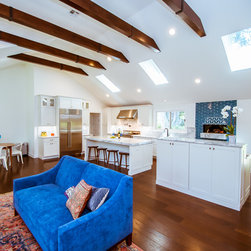
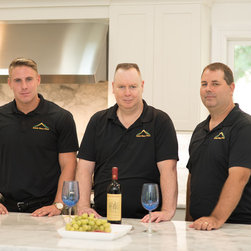
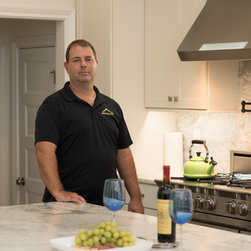
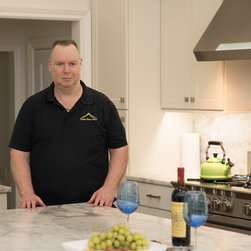
This Colts Neck New Jersey ranch home was in need of a new kitchen. The project, design and developed by Design Build Pros and built by Dream Home Remodeling, involved combining four rooms into one.
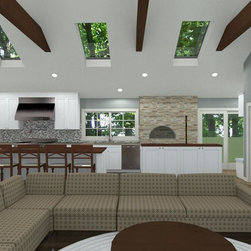
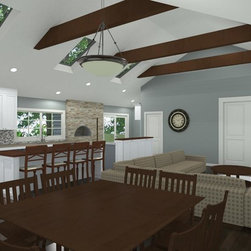
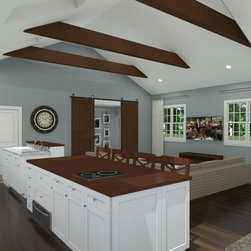
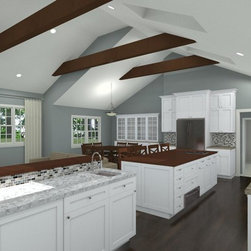
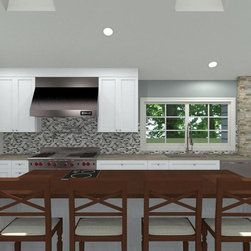
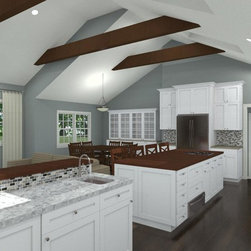
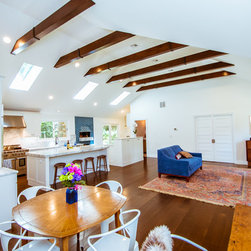
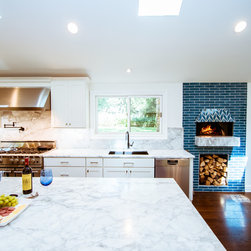
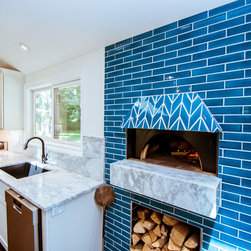
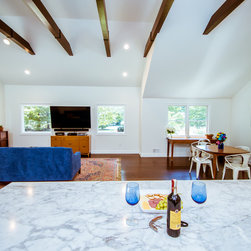
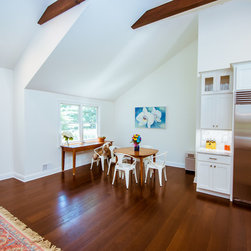
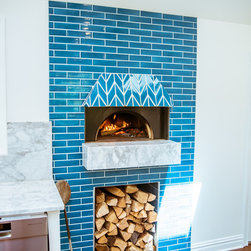
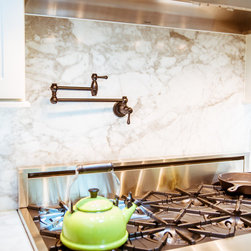
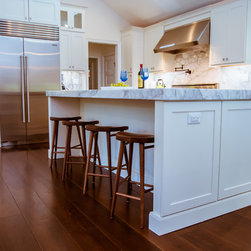
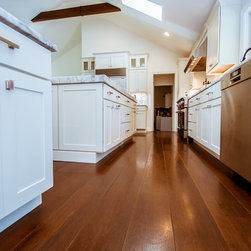
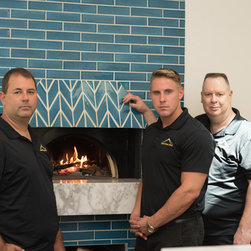
The walls separating the kitchen, dining room, family room and living room were all removed to create one large open floor plan space. Besides the new kitchen with professional grade appliances, two islands and a pizza oven, the space has a small dining, media and mud areas as well as a powder room. The ceiling was also remove to be vaulted featuring exposed beams and skylights. Architectural plans by Joseph Primiano of 3-D Concepts. Professional photography from Horus Photography NJ
The walls separating the kitchen, dining room, family room and living room were all removed to create one large open floor plan space. Besides the new kitchen with professional grade appliances, two islands and a pizza oven, the space has a small dining, media and mud areas as well as a powder room. The ceiling was also remove to be vaulted featuring exposed beams and skylights. Architectural plans by Joseph Primiano of 3-D Concepts. Professional photography from Horus Photography NJ
Project Year: 2016
Country: United States