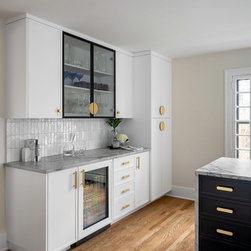


Bonnie Brae Kitchen + Dining Room Remodel
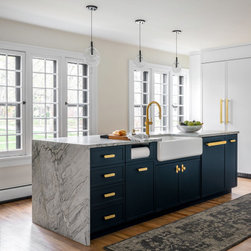
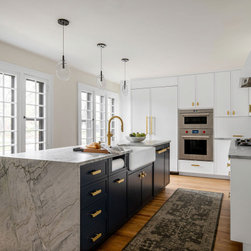
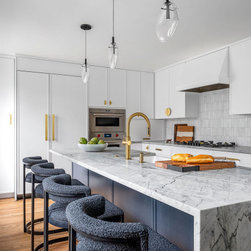
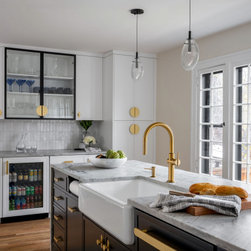
Originally, the homeowners had planned to scrape the house and build new. But with the sky rocketing prices of lumber and the long lead times for materials, they pivoted and ventured into a whole house remodel of the existing structure. This meant using the existing footprint of the kitchen, which was narrow, dark and dated. After consulting with our contractor, we made smart decisions regarding the function of the space. With the added brass hardware, fun transparent pendants and innovated appliances, the kitchen evolved into a warm and inviting space, full of curves and creativity for this fabulous family.
Challenges:
- The existing kitchen was dated and dark
- The fridge and ovens lived at the entrance to the kitchen, restricting the eyeline into the kitchen and flow around the island
- The island was an odd shape and lacked functional cabinet storage
- Lacked organizational storage with short upper cabinets and pantry space
- Inefficient placement of a fireplace and stairwell eliminated a usable wall for cabinets
- Small and narrow footprint limited appliance options to avoid overpowering the space
- Need for small appliance storage that didn’t impact usable counter space
Solutions:
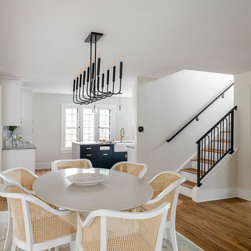
- Relocated the stairs and removed a fireplace to increase pantry and bar space with continuous cabinets and countertops.
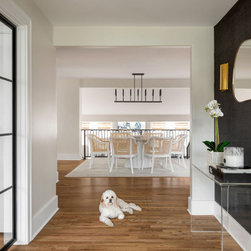
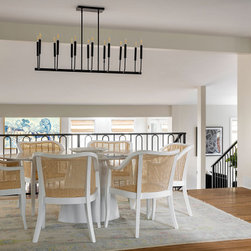
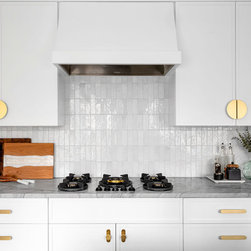
- Switched the cooktop and fridge location, provided ample countertop surface around the cooking area and created a more open visual into the kitchen from the new adjacent dining space
- Created an appliance garage for hiding unsightly but necessary small appliances in the corner
- Created a large pantry as well as a smaller shallower pantry for overflow items
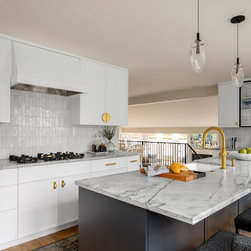
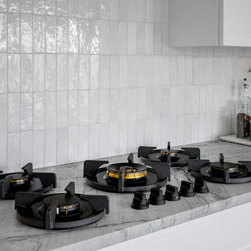
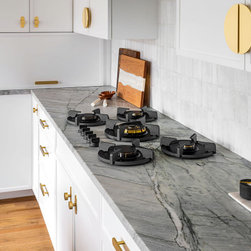
- We chose the Pitt Cooking cooktop, which integrates into the counter surface, allowing for continuous countertop to create a linear visual enlarging the space
- We wanted to make an impact with the kitchen slim shaker kitchen cabinets and chose white exterior cabinets, and an island in a dark color to contrast the honed Quartzite countertop, and added fun hardware to elevate the space
Challenges:
- The existing kitchen was dated and dark
- The fridge and ovens lived at the entrance to the kitchen, restricting the eyeline into the kitchen and flow around the island
- The island was an odd shape and lacked functional cabinet storage
- Lacked organizational storage with short upper cabinets and pantry space
- Inefficient placement of a fireplace and stairwell eliminated a usable wall for cabinets
- Small and narrow footprint limited appliance options to avoid overpowering the space
- Need for small appliance storage that didn’t impact usable counter space
Solutions:
- Relocated the stairs and removed a fireplace to increase pantry and bar space with continuous cabinets and countertops.
- Switched the cooktop and fridge location, provided ample countertop surface around the cooking area and created a more open visual into the kitchen from the new adjacent dining space
- Created an appliance garage for hiding unsightly but necessary small appliances in the corner
- Created a large pantry as well as a smaller shallower pantry for overflow items
- We chose the Pitt Cooking cooktop, which integrates into the counter surface, allowing for continuous countertop to create a linear visual enlarging the space
- We wanted to make an impact with the kitchen slim shaker kitchen cabinets and chose white exterior cabinets, and an island in a dark color to contrast the honed Quartzite countertop, and added fun hardware to elevate the space
Project Year: 2023
Project Cost: $150,001 - $200,000
Country: United States
Zip Code: 80209