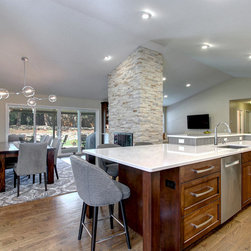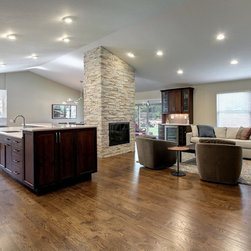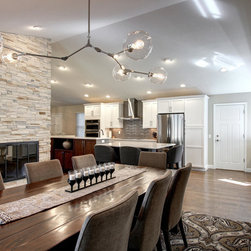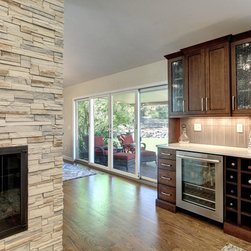


Centennial Kitchen + Dining + Living Room Remodel
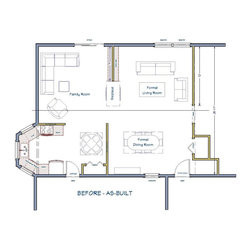
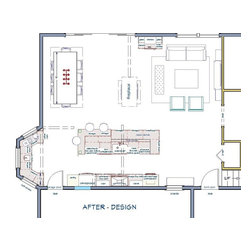
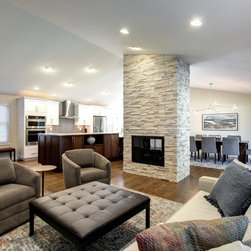
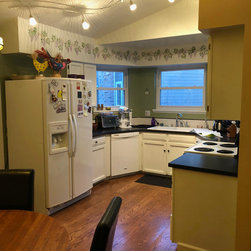
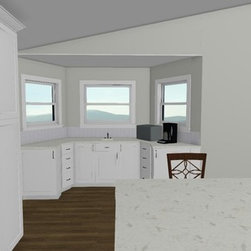
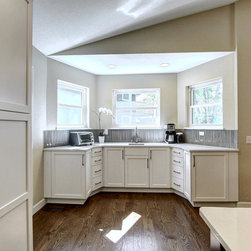
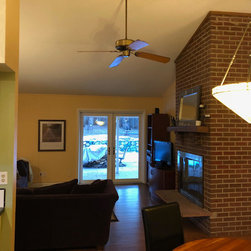
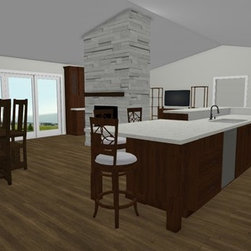
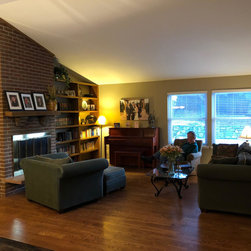
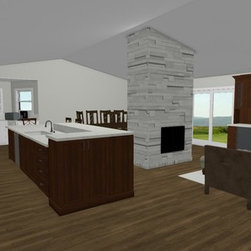
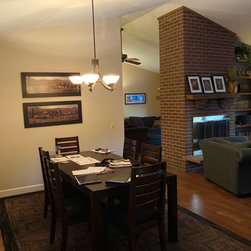
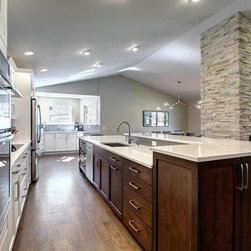
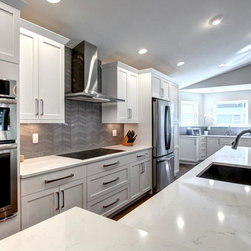
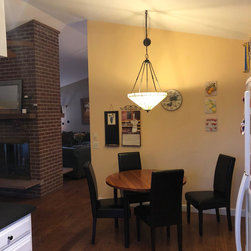
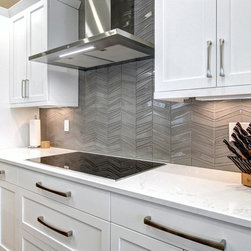
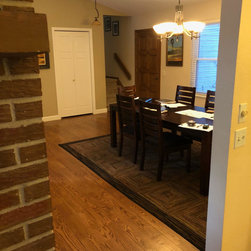
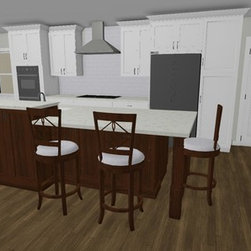
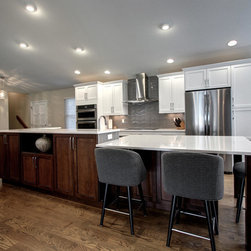
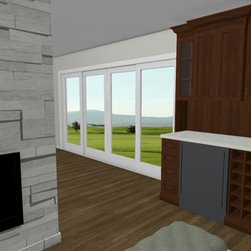
When these fun and excited homeowners invited me into their home for an initial meeting, they had a ton of great ideas. All of the ideas included opening up walls to create better flow and functional spaces. But all the designs also included keeping the kitchen in it's existing location and just enlarging the footprint into the family room. Although this seems like the most logical and cost effective idea, once I started creating the spaces on my computer program, the entire room still didn't flow like I felt it could. I designed two plans, variations on what the homeowners requested, and a third where I moved the kitchen to a central location, capitalized on new square footage for a bigger dining room, and created one sitting area. This floor-plan didn't have redundant spaces as the AS-Built floor-plan had, and utilized the fireplace as the focal point to define the two spaces. The homeowners had never thought to relocate the kitchen, but in the end, the new functional and efficient floor-plan works wonderfully for entertaining without sacrificing space.
Project Year: 2018
Project Cost: $50,001 - $75,000
Country: United States