

Capital Hill Historic Kitchen
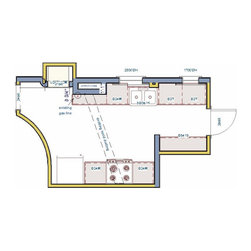
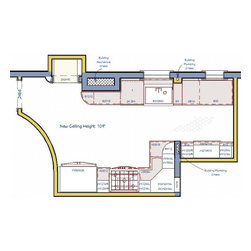
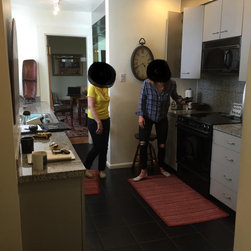
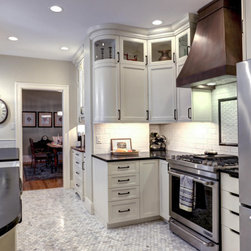
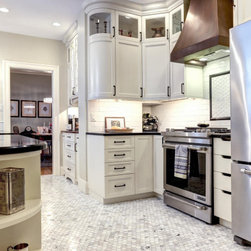
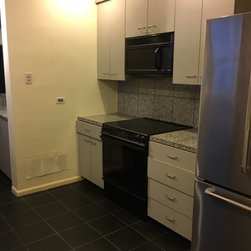
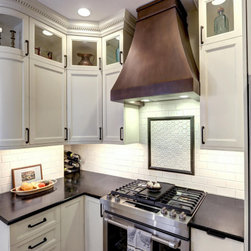
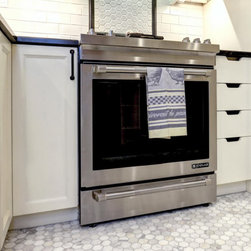
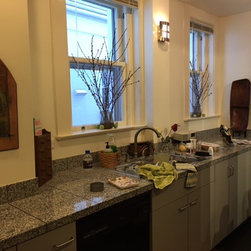
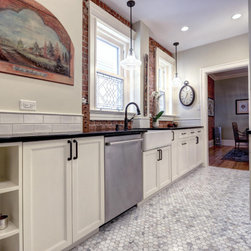
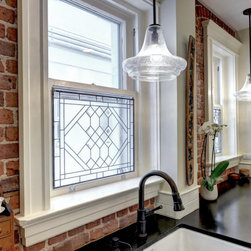
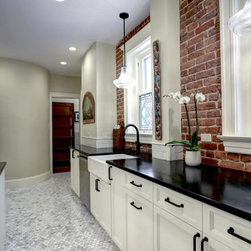
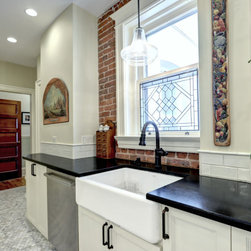
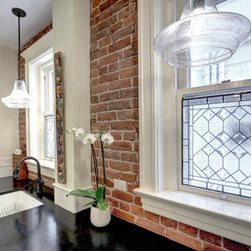
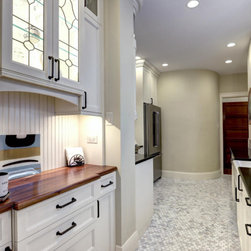
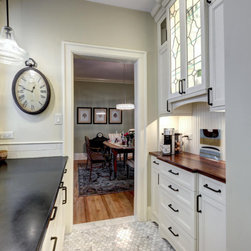
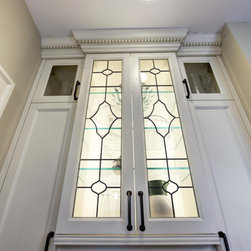
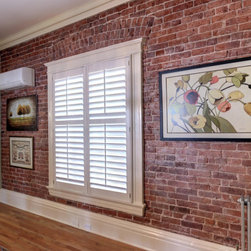
When the homeowner relocated from the East Coast, she knew she wanted to live a condo building with character and charm. She purchased this condo because of the historic past of the building, and the beautifully elaborate lobby, along with the location. But the condo unit itself needed some work. Although it had ornate dental crown molding, 10” tall base molds in every room, and beautiful leaded glass windows throughout, the kitchen had been remodeled in recent years, and sorely lacked the charm the rest of the unit exemplified on first glance. Besides the obvious aesthetic issues, the kitchen lacked storage and functional prep areas, while feeling small with a dropped ceiling and inadequate lighting. With limited abilities to move existing appliances and plumbing locations due to the condo building restrictions and main supplies to upper units, we had to keep the sink, dishwasher, range and refrigerator in their original locations, and utilized a new cabinet configuration. We added a lazy-susan corner cabinet, in order to turn the cabinets perpendicular to add more storage and prep space around the cooking area. We captured a small unused chase behind the main building stack, to add a wine niche, without compromising countertop square footage. We took inspiration from the lobby, the unit’s existing crown molding, existing door profiles and leaded glass windows, to create the new custom cabinet crown molding, leaded glass display cabinet and mimic the curvature of the room in a door design and curved shelves. By raising the ceiling as much as possible, and adding better located recessed lighting and decorative fixtures, the space not only gained extra storage space and more display cabinets, but provided an illusion of feeling larger, even though the footprint remained the same. Upon realizing that other units in the building had exposed a masonry wall behind lath and plaster, we decided to also uncover the brick in the kitchen and dining room, and capture the decorative arched detailing around the window headers. This combined a historic detail to the kitchen, while adding texture and interest to the small space, without competing with the new elements in the kitchen. The custom copper hood and walnut top in the coffee bar added a personal touch to the room while still being period appropriate and keeping consistent with the remaining design details in the unit. The dark soapstone is a stark contrast to the light cabinetry and hexagon marble floor, but compliment the oil rubbed bronze hardware and burnished copper hood. In the end, the kitchen now feels more synonymous with the unit as well as the building, as if it had been there the entire time, but with a few modernized updates.
This kitchen won the second place award for "Best Small Kitchen" at the 2020 NKBA Peak Awards.
This kitchen won the second place award for "Best Small Kitchen" at the 2020 NKBA Peak Awards.
Project Year: 2019
Country: United States
Zip Code: 80218