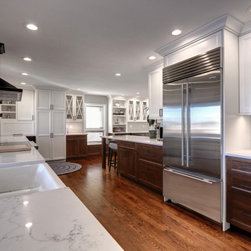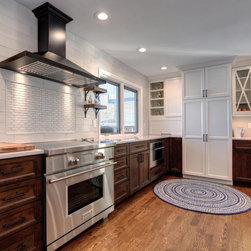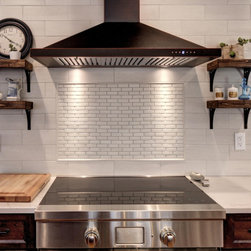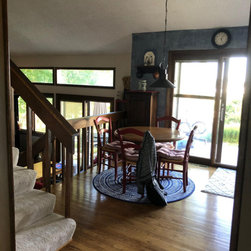


Centennial Whole House Remodel
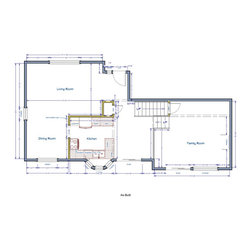
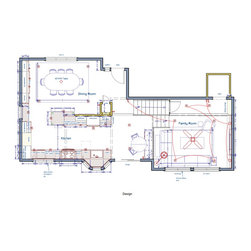
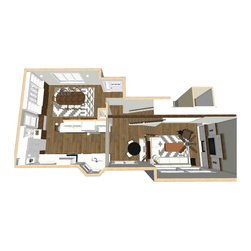
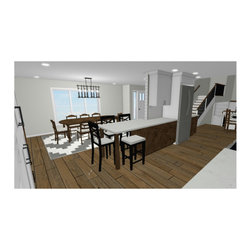
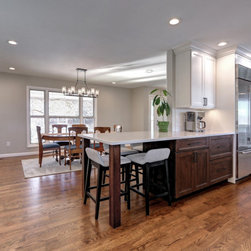
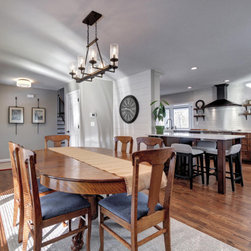
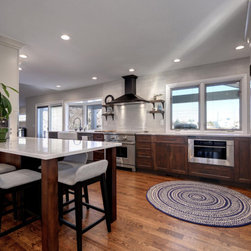
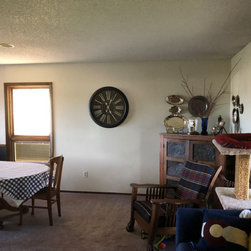
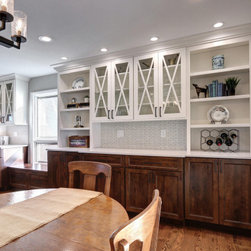
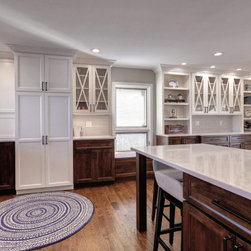
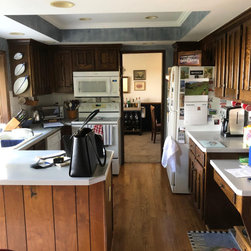
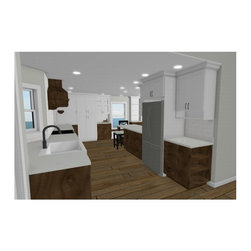
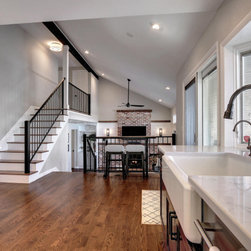
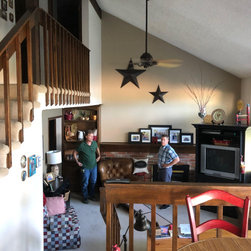
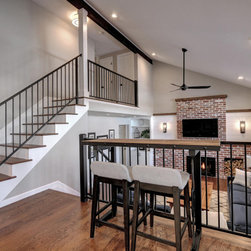
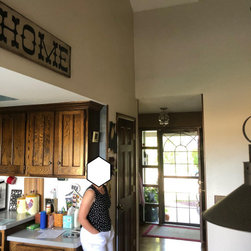
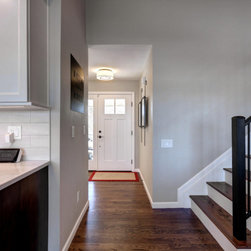
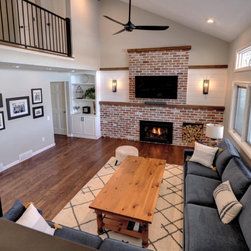
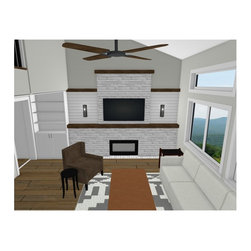
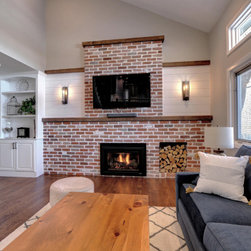
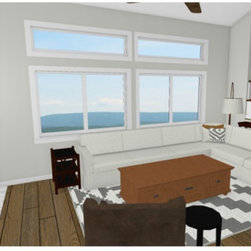
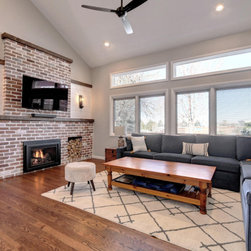
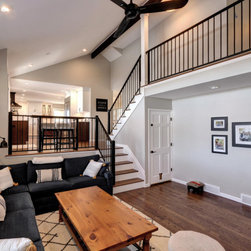
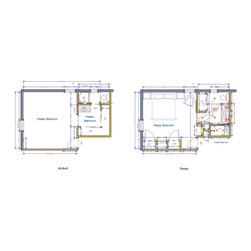
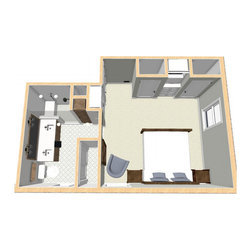
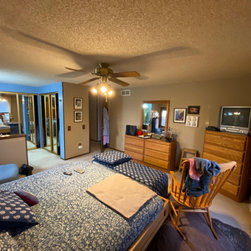
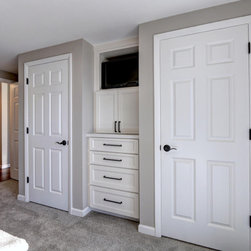
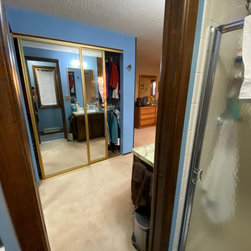
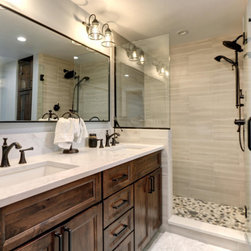
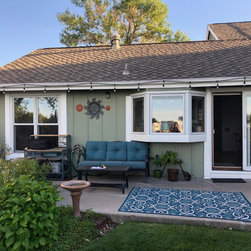
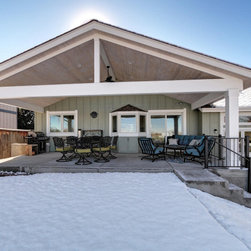
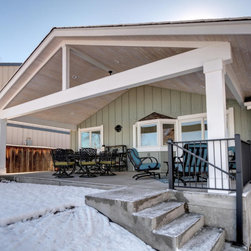
Originally, the design scope of work included the kitchen, family room and dining room. It soon extended to the master bath and exterior, which I was grateful for, as these clients had surely become one of my favorites to work with. Quick decision makers and decisive in what they liked, we updated their home of 30+ years with a more transitional rustic aesthetic, that included opening up the compartmentalized tri-level home into spaces that flowed naturally together. We removed the wall between the kitchen and dining room, to extend the kitchen to include more storage space, functional work zones and prep areas. We capitalized on the originally formal living room, and created a dining room with built in storage display cabinets for all the sentimental items that had been living in boxes for years. The master bedroom and bathroom lacked adequate storage, and contained a small shower and single sink. We enclosed the bathroom and included a double vanity and large shower, plus a closet, in addition to two new closets and built-ins in the bedroom. Worth the wait, their adult son said it best, "It still feels like home, its just an updated version."
Project Year: 2020
Project Cost: $150,001 - $200,000
Country: United States
Zip Code: 80112