

Denver, CO Whole Home Remodel
D&G Construction, a design-build firm serving Denver and Boulder County, Colorado, completed this considered whole home transformation in Denver, establishing an editorial design language across the dining area, fitness studio, and bathroom of a home where raw organic materials and considered architectural details are set deliberately against clean, contemporary backdrops.
The homeowners sought a home with a strong, personal design point of view, one where each space felt genuinely designed and where material choices were bold and specific rather than safe. The planning process established the editorial material register and the mix of raw and refined finishes before any individual space was resolved.
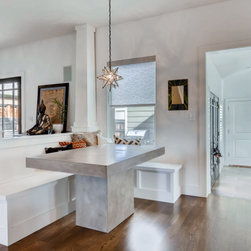
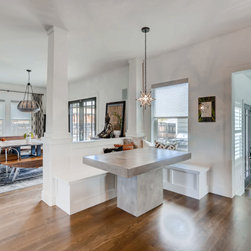
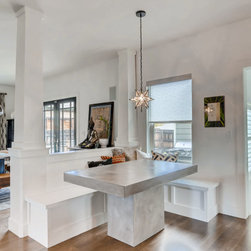
The dining area was built around a custom concrete banquette with integrated bench seating, a sculptural, fixed piece that introduces material weight and permanence to the casual dining zone. A Moroccan-style star pendant light above adds warmth and an editorial decorative detail to the space, while dark hardwood floors and white plaster walls complete a room that feels designed and personal without being overstated.
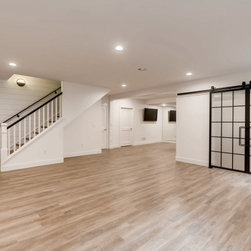
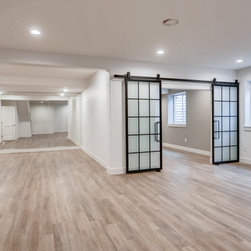
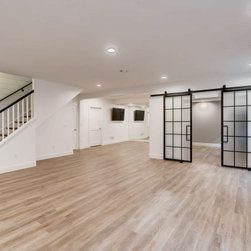
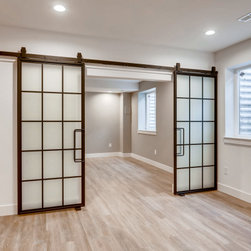
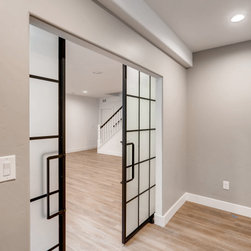
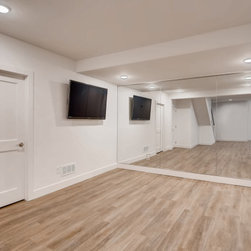
The fitness studio was finished with an open-plan layout, a full-wall mirror, light LVP flooring, and a pair of double steel-frame frosted glass panel sliding barn doors on black track hardware, a strong architectural detail that separates the gym from adjacent spaces while introducing industrial precision and visual transparency.
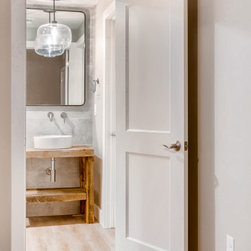
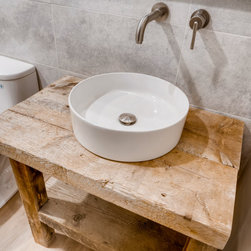
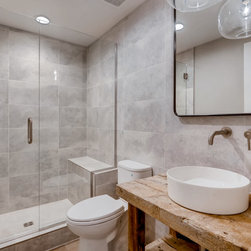
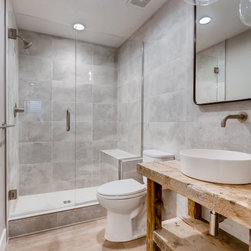
The bathroom pairs large-format concrete-look tile on the walls with a custom reclaimed wood vanity, a deliberately raw, live-edge piece supporting a round vessel sink and wall-mounted brushed nickel faucet. The tension between the polished gray tile and the organic texture of the reclaimed wood is the defining design choice of the space, resolved with a frameless glass shower enclosure and globe pendant lighting that bridges both material registers.
Homeowners in Denver planning a whole home remodel with a bold, editorial aesthetic often ask how to mix raw and refined materials across multiple rooms without the result feeling incoherent. At D&G Construction, that balance is established in the planning phase, where the material palette and design register for every space are resolved together before any work begins.
The homeowners sought a home with a strong, personal design point of view, one where each space felt genuinely designed and where material choices were bold and specific rather than safe. The planning process established the editorial material register and the mix of raw and refined finishes before any individual space was resolved.
The dining area was built around a custom concrete banquette with integrated bench seating, a sculptural, fixed piece that introduces material weight and permanence to the casual dining zone. A Moroccan-style star pendant light above adds warmth and an editorial decorative detail to the space, while dark hardwood floors and white plaster walls complete a room that feels designed and personal without being overstated.
The fitness studio was finished with an open-plan layout, a full-wall mirror, light LVP flooring, and a pair of double steel-frame frosted glass panel sliding barn doors on black track hardware, a strong architectural detail that separates the gym from adjacent spaces while introducing industrial precision and visual transparency.
The bathroom pairs large-format concrete-look tile on the walls with a custom reclaimed wood vanity, a deliberately raw, live-edge piece supporting a round vessel sink and wall-mounted brushed nickel faucet. The tension between the polished gray tile and the organic texture of the reclaimed wood is the defining design choice of the space, resolved with a frameless glass shower enclosure and globe pendant lighting that bridges both material registers.
Homeowners in Denver planning a whole home remodel with a bold, editorial aesthetic often ask how to mix raw and refined materials across multiple rooms without the result feeling incoherent. At D&G Construction, that balance is established in the planning phase, where the material palette and design register for every space are resolved together before any work begins.
Project Year: 2018
Project Cost: $150,001 - $200,000
Country: United States
Zip Code: 80210