

Aurora, CO Whole Home Remodel
D&G Construction, a design-build firm serving Denver and Boulder County, Colorado, completed this architectural whole home transformation in Aurora, establishing a singular, cohesive design language across the living room, kitchen, bathrooms, and entertaining spaces of a home built around moody elegance and considered luxury.
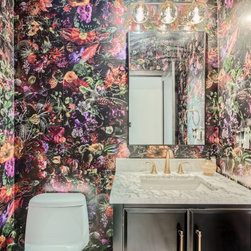
The homeowners came with a clear aesthetic direction: a home where every room felt deliberate, where the material palette was bold enough to make a statement without sacrificing warmth, and where the spaces for daily living and large-scale entertaining were equally resolved. The planning process centered on establishing a unified palette across every room: deep black cabinetry, warm brass hardware, and crisp white surfaces carried through from the entry to the primary suite with consistency and intention.
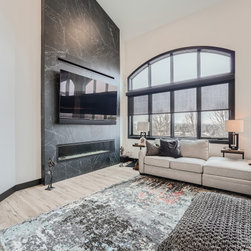
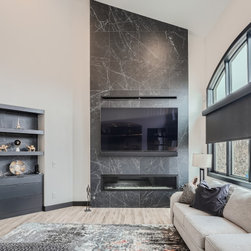
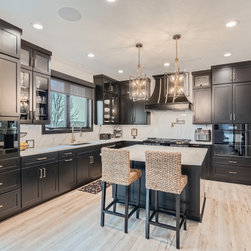
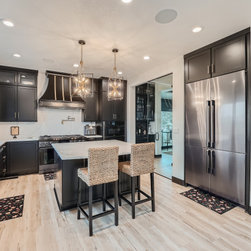
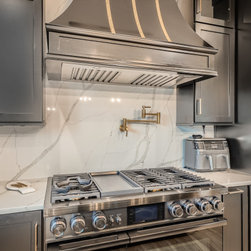
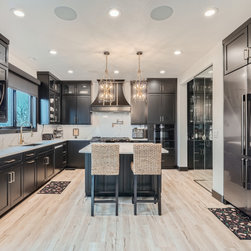
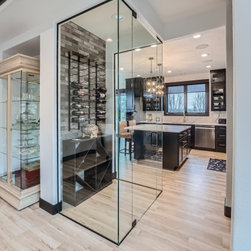
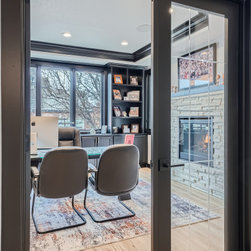
The living room is anchored by a floor-to-ceiling black marble feature wall with a sleek linear fireplace, framed by arched black-trimmed windows that bring natural light into a space designed for visual drama and daily comfort. In the kitchen, matte black custom cabinetry and brass hardware define the perimeter, while a sculptural range hood and gold cage pendant lights hang above a central island. A marble-look backsplash adds refined texture, and an integrated chef's range with pot filler, paneled refrigerator, and double wall ovens complete a kitchen specified for serious cooking and effortless hosting. A hidden bar and glass-enclosed wine cellar with stacked brick, metal racking, and display storage extend the entertaining capacity of the home with a considered, architectural finish.
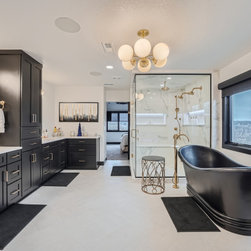
The primary bathroom carries the design story forward with floor-to-ceiling slab tile, a sculptural black soaking tub, brass plumbing fixtures, and double vanities with globe lighting, creating a restorative environment that feels as refined as the public spaces of the home.
Homeowners in Aurora planning a whole home remodel with a bold, unified aesthetic often ask how to carry a strong design direction across multiple rooms without the result feeling monotonous. At D&G Construction, that consistency is built into the planning phase, where the material palette and design language are resolved for the entire home before any individual space is specified.
The homeowners came with a clear aesthetic direction: a home where every room felt deliberate, where the material palette was bold enough to make a statement without sacrificing warmth, and where the spaces for daily living and large-scale entertaining were equally resolved. The planning process centered on establishing a unified palette across every room: deep black cabinetry, warm brass hardware, and crisp white surfaces carried through from the entry to the primary suite with consistency and intention.
The living room is anchored by a floor-to-ceiling black marble feature wall with a sleek linear fireplace, framed by arched black-trimmed windows that bring natural light into a space designed for visual drama and daily comfort. In the kitchen, matte black custom cabinetry and brass hardware define the perimeter, while a sculptural range hood and gold cage pendant lights hang above a central island. A marble-look backsplash adds refined texture, and an integrated chef's range with pot filler, paneled refrigerator, and double wall ovens complete a kitchen specified for serious cooking and effortless hosting. A hidden bar and glass-enclosed wine cellar with stacked brick, metal racking, and display storage extend the entertaining capacity of the home with a considered, architectural finish.
The primary bathroom carries the design story forward with floor-to-ceiling slab tile, a sculptural black soaking tub, brass plumbing fixtures, and double vanities with globe lighting, creating a restorative environment that feels as refined as the public spaces of the home.
Homeowners in Aurora planning a whole home remodel with a bold, unified aesthetic often ask how to carry a strong design direction across multiple rooms without the result feeling monotonous. At D&G Construction, that consistency is built into the planning phase, where the material palette and design language are resolved for the entire home before any individual space is specified.
Project Year: 2023
Project Cost: $500,001 - $750,000
Country: United States