

Modern Upgrade
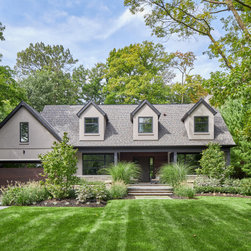
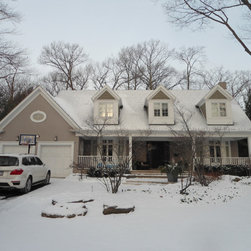
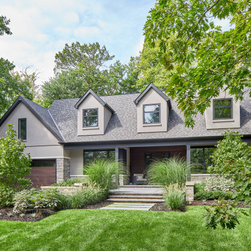
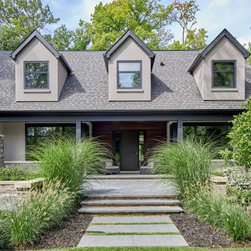
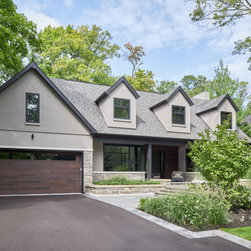
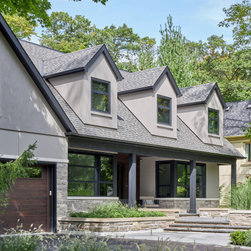
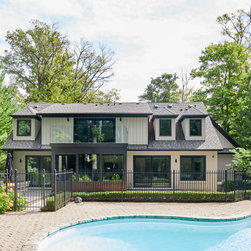
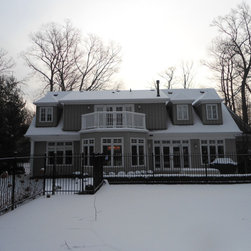
Our client wanted to personalize their space and align it with a more modern aesthetic. On the exterior, we maintained the existing shape of the home, but created a more contemporary feel. By adding modern, black-framed windows, a neutral colour/material palette of sleek stone and stucco, and an oversized modern garage door, the end result is a modern spin on a traditional ranch home.
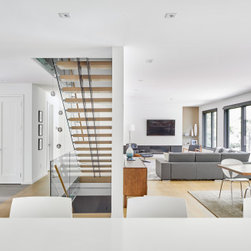
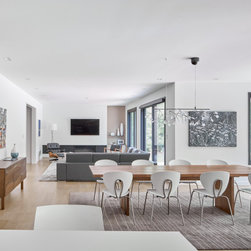
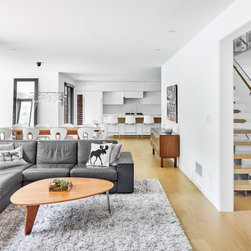
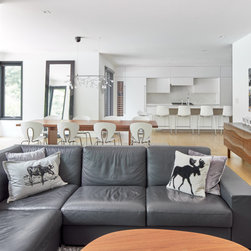
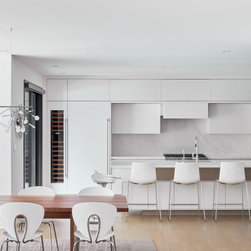
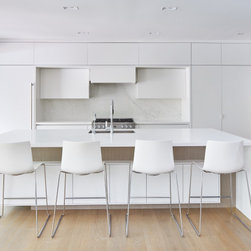
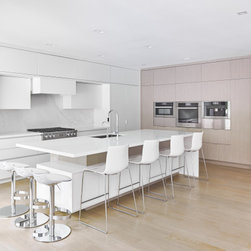
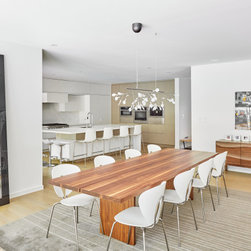
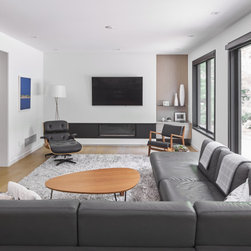
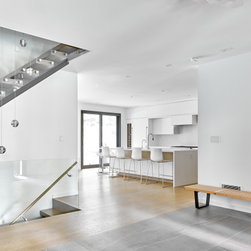
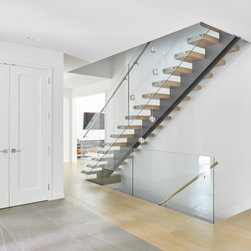
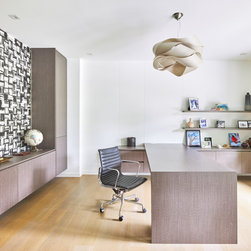
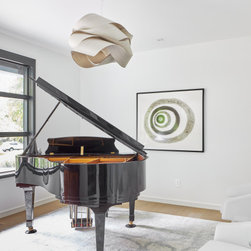
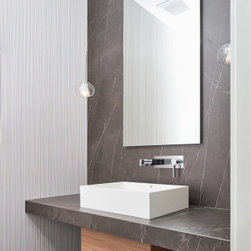
For the interior, our client wanted an open concept layout. Walls were opened up, windows were enlarged and some rooms were re-positioned for enhanced functionality. The white colour palette mixed with black-framed windows and warm wood flooring and furnishings work together to create a clean modern aesthetic.
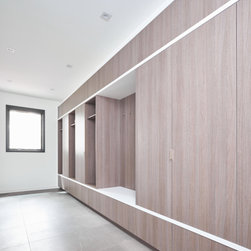
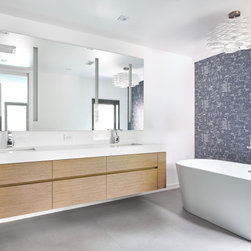
Attic space over the garage was utilized to expand the master ensuite and walk-in-closet for increased functionality. Ensuites were added to each of the children’s bedrooms. The laundry room was relocated to the second floor to allow for a large mudroom off the garage.
For the interior, our client wanted an open concept layout. Walls were opened up, windows were enlarged and some rooms were re-positioned for enhanced functionality. The white colour palette mixed with black-framed windows and warm wood flooring and furnishings work together to create a clean modern aesthetic.
Attic space over the garage was utilized to expand the master ensuite and walk-in-closet for increased functionality. Ensuites were added to each of the children’s bedrooms. The laundry room was relocated to the second floor to allow for a large mudroom off the garage.
Project Year: 2018
Country: Canada