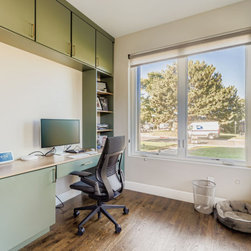


Denver, CO Home Office Remodel
D&G Construction, a design-build firm serving Denver and Boulder County, Colorado, completed this considered home office and mudroom transformation in Denver, designing two highly functional spaces around a unified palette of sage green cabinetry, brass hardware, and warm wood surfaces that brings intentional design to the most practical areas of the home.
The homeowners required both a properly organized mudroom and a dedicated home office, each built to a high standard of custom millwork and designed to feel cohesive with the rest of the home rather than purely utilitarian. The planning process established the shared material language before either space was designed individually, ensuring the cabinetry finish, hardware, and surface selections worked as a unified whole across both rooms.
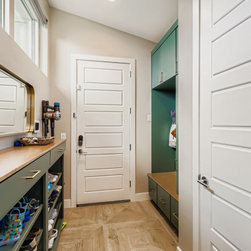
The mudroom was designed around the full range of daily household demands. Custom built-ins in a soft sage green finish with warm wood countertops provide a comprehensive organization system, including open shoe shelving, deep drawers, a dedicated drop zone, a bench seat, and upper cabinetry for concealed storage. Wood-look tile in a geometric pattern was specified for the flooring, providing durability and visual interest in a high-traffic area.
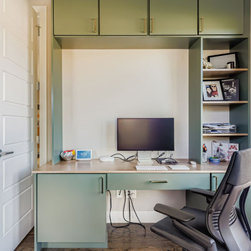
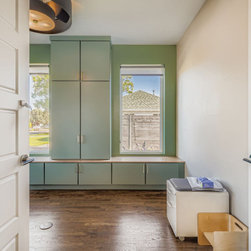
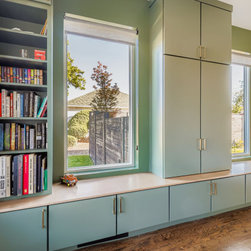
The home office was designed around focused, productive work and long-term functionality. Floor-to-ceiling cabinetry in the same sage green finish frames the workspace, with closed storage above and open shelving for books, supplies, and personal items. A generous desktop runs the length of the work zone, positioned to draw natural light from the large picture window. Built-ins along the window wall incorporate additional cabinetry and a dedicated reading area, creating a multi-purpose environment that serves the full range of how the space is used.
Homeowners in Denver planning a home office or mudroom remodel often ask how to create functional spaces that feel as considered as the primary living areas of the home. At D&G Construction, that standard begins in the planning phase, where the material palette and custom millwork for each space are resolved together before any work begins.
The homeowners required both a properly organized mudroom and a dedicated home office, each built to a high standard of custom millwork and designed to feel cohesive with the rest of the home rather than purely utilitarian. The planning process established the shared material language before either space was designed individually, ensuring the cabinetry finish, hardware, and surface selections worked as a unified whole across both rooms.
The mudroom was designed around the full range of daily household demands. Custom built-ins in a soft sage green finish with warm wood countertops provide a comprehensive organization system, including open shoe shelving, deep drawers, a dedicated drop zone, a bench seat, and upper cabinetry for concealed storage. Wood-look tile in a geometric pattern was specified for the flooring, providing durability and visual interest in a high-traffic area.
The home office was designed around focused, productive work and long-term functionality. Floor-to-ceiling cabinetry in the same sage green finish frames the workspace, with closed storage above and open shelving for books, supplies, and personal items. A generous desktop runs the length of the work zone, positioned to draw natural light from the large picture window. Built-ins along the window wall incorporate additional cabinetry and a dedicated reading area, creating a multi-purpose environment that serves the full range of how the space is used.
Homeowners in Denver planning a home office or mudroom remodel often ask how to create functional spaces that feel as considered as the primary living areas of the home. At D&G Construction, that standard begins in the planning phase, where the material palette and custom millwork for each space are resolved together before any work begins.
Project Year: 2025
Project Cost: $75,001 - $100,000
Country: United States
Zip Code: 80207