
Open-Concept Kitchen - IKEA Grimslov White
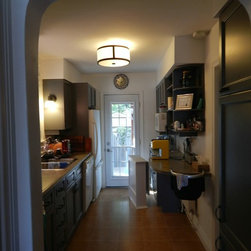
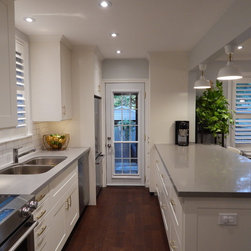
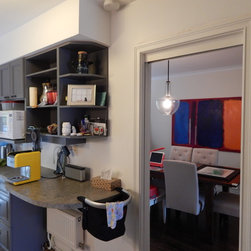
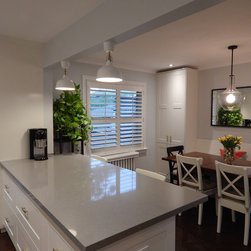
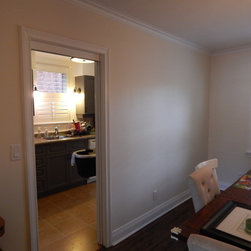
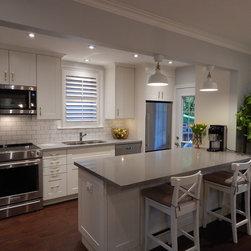
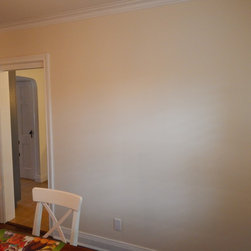
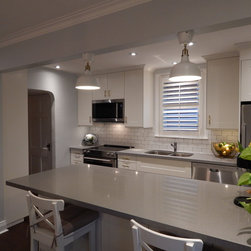
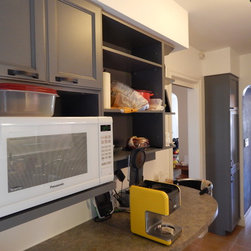
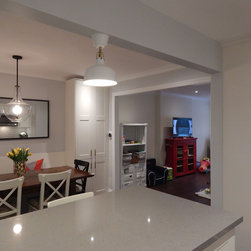
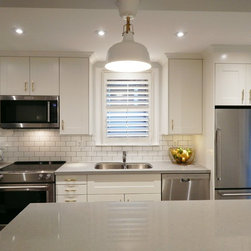
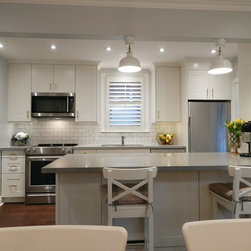
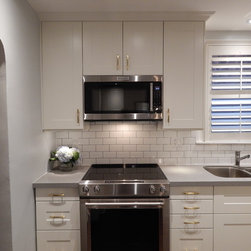
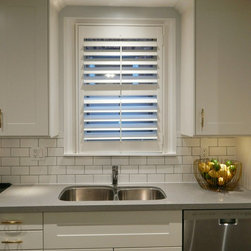
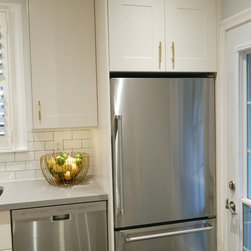
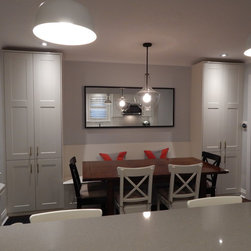
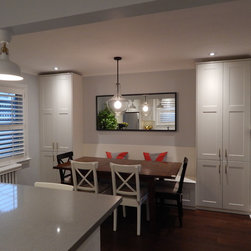
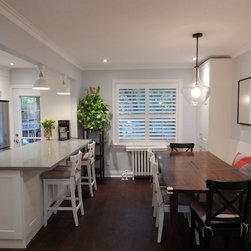
This photo sequence shows what a typical small galley kitchen in a Toronto semi-detached home looks when you open up the wall between the kitchen and dining room. In this project, the homeowners wanted a bench seating area in the dining room between two pantry cabinets, which also provide kitchen storage (always an issue when walls come out and some kitchen cabinetry storage is inevitably lost). The dining room light fixture and dining table was relocated closer to the far wall, to minimize the cramped feeling that having a peninsular overhang with stools so close to a dining table can create. For space reasons, a peninsula was used rather than a free-standing island - this arrangement also allowed for pantry storage at one end of the peninsula. Overall costs were kept down by using IKEA's Grimslov Off-White door style. The floors are prefinished oiled oak, not varnished (by Coswick, in a Walnut stain).
Project Year: 2016
Country: Canada
Zip Code: M4G 2N9