
Open Floor Plan with Modern Kitchen with Dark Cabinets
http://denisequade.com
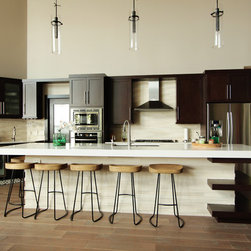
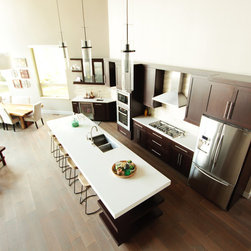
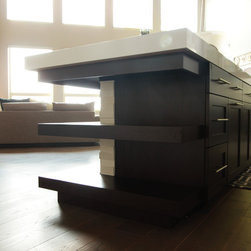
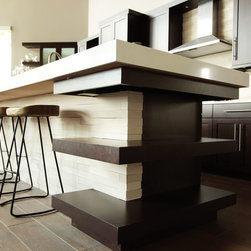
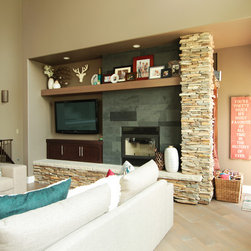

The homeowners of this new lakefront home wanted an open concept first floor for their growing family. Dark cabinets with a shaker door style paired with stainless steel appliances set the tone for this space. Also on the wish list was an island in their kitchen that would make a statement and provide ample seating for their family of five. The shelving that wraps the end of the island provides space for decorative items. The thick countertop helps add a modern touch and the stacked stone in a monochromatic color way adds texture without too much visual clutter. The flyover above the pantry door helps maintain the continuity from the kitchen to the bar.
Project Details
Designer: Pam Nesbitt
Cabinetry: Denise Quade Design Private Collection
Wood: Maple
Finishes: Rhodanski Stain
Door: Shaker Style, Full Overlay
Countertop: Whitehall, 3cm Quartz by Cambria
Collaborated with: Justin Temple, Temple Construction
The homeowners of this new lakefront home wanted an open concept first floor for their growing family. Dark cabinets with a shaker door style paired with stainless steel appliances set the tone for this space. Also on the wish list was an island in their kitchen that would make a statement and provide ample seating for their family of five. The shelving that wraps the end of the island provides space for decorative items. The thick countertop helps add a modern touch and the stacked stone in a monochromatic color way adds texture without too much visual clutter. The flyover above the pantry door helps maintain the continuity from the kitchen to the bar.
Project Details
Designer: Pam Nesbitt
Cabinetry: Denise Quade Design Private Collection
Wood: Maple
Finishes: Rhodanski Stain
Door: Shaker Style, Full Overlay
Countertop: Whitehall, 3cm Quartz by Cambria
Collaborated with: Justin Temple, Temple Construction
Project Year: 2013
Project Cost: $25,001 - $50,000
Country: United States
Others who worked on this project: Cambria