
Transitional Kitchen with Maximum Storage
http://www.denisequade.com
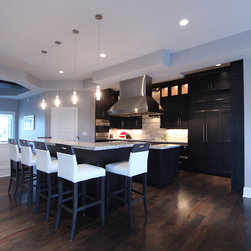
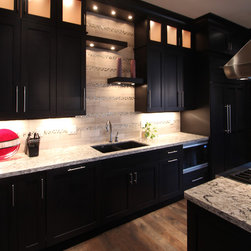
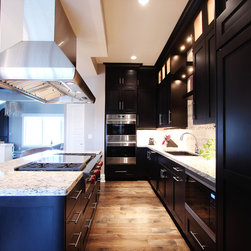
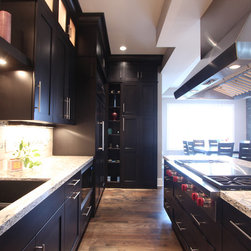
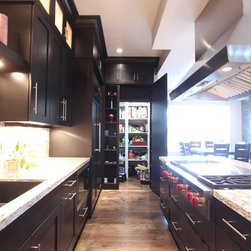
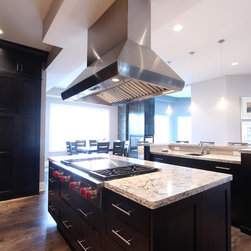
This open concept new construction home needed a kitchen that would be a workhorse. The sink on the back wall allowed the range top and the chef to take center stage while entertaining in this kitchen. The dark stained cabinets help define the kitchen area and add presence to this large kitchen. The paneled refrigerator helps create a seamless look. The stainless steel double oven stack is tucked against a wall to help it be disguised a little bit more. Directly across from the oven stack is a hidden pantry door that was built with cabinetry parts. Open shelving to the left of the pantry door allows a spot for cookbooks and everyday kitchen wares to be displayed. Two islands helped create this dramatic kitchen. The bar seating is raised to help conceal ever day kitchen use from the rest of the house. A prep sink is located in the second sink for ease of use and to allow two cooks to use the kitchen while being able to spread out.
Collaborated with: Justin Temple, Temple Construction
This open concept new construction home needed a kitchen that would be a workhorse. The sink on the back wall allowed the range top and the chef to take center stage while entertaining in this kitchen. The dark stained cabinets help define the kitchen area and add presence to this large kitchen. The paneled refrigerator helps create a seamless look. The stainless steel double oven stack is tucked against a wall to help it be disguised a little bit more. Directly across from the oven stack is a hidden pantry door that was built with cabinetry parts. Open shelving to the left of the pantry door allows a spot for cookbooks and everyday kitchen wares to be displayed. Two islands helped create this dramatic kitchen. The bar seating is raised to help conceal ever day kitchen use from the rest of the house. A prep sink is located in the second sink for ease of use and to allow two cooks to use the kitchen while being able to spread out.
Collaborated with: Justin Temple, Temple Construction
Project Year: 2013
Project Cost: $50,001 - $75,000
Country: United States
Zip Code: 53597
Others who worked on this project: Cambria