

Beacon Hill Carriage House
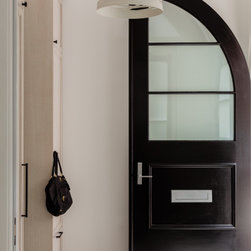
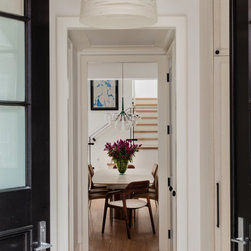
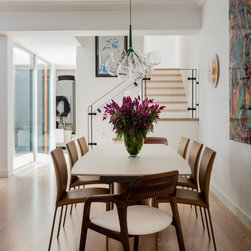
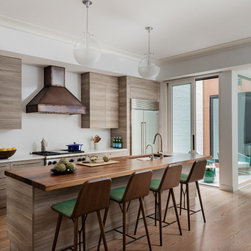
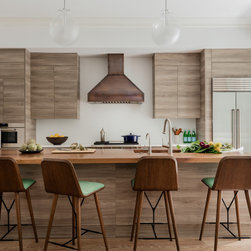
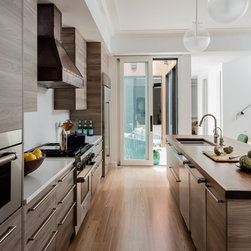
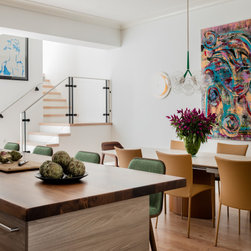
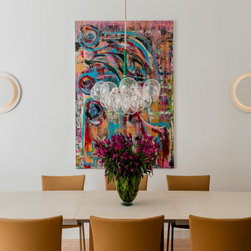
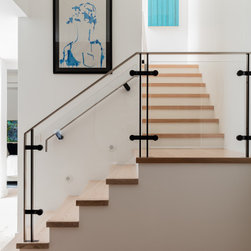
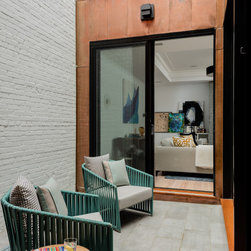
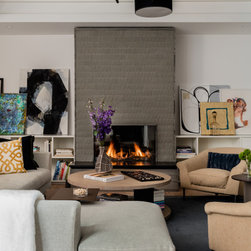
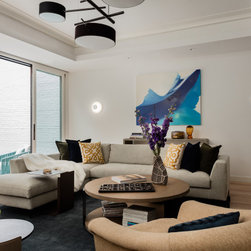
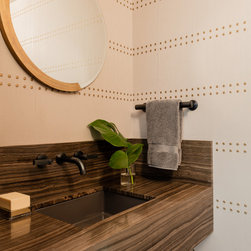
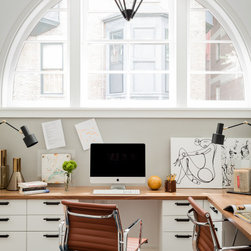
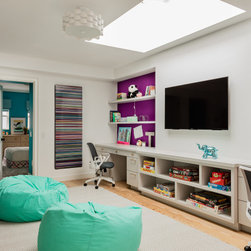
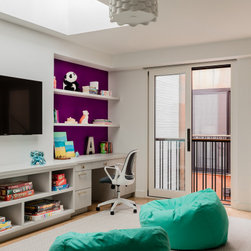
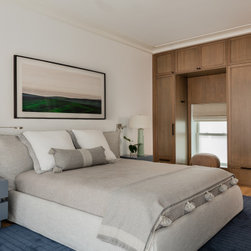
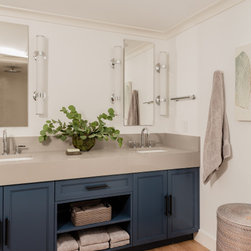
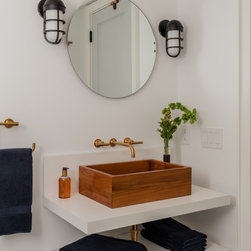
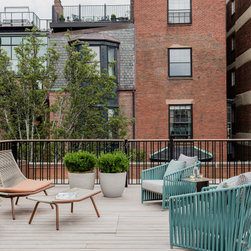
Our clients owned this Carriage House on the flat of historic Beacon Hill. They wanted to completely renovate it to accommodate their family needs. It is a very deep building & lacks the opportunity for windows except at the front & back of the structure. We added a glass atrium to the center of the building, open to the sky to allow light to filter into the center of house. We had to excavate the crawl space under the house to allow for a full basement/mechanical location, eventual wine storage and family room. We added new space (multi-functional) on the 3rd floor plus a full bath for guests. We designed custom built-in cabinetry in the laundry room-not just a closet w/stackable machines. The clients wanted storage for the kids, sports equipment and bikes at the front entry of house so we designed custom built-ins & purposeful closets. The staircase is a custom design of glass and metal and we incorporated custom lighting. The flooring in the new home was milled from beams that were in the original house/structure. The fireplace in the living room required special venting due to its size and location. We needed to be mindful of skylight placement vs. mechanical equipment locations. We installed motorized shades in the master bedroom due to the excessive sunlight from the atrium glass.
Country: United States