

Beacon Hill Duplex
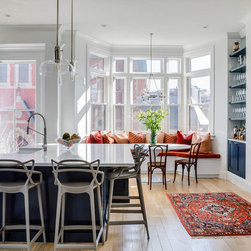
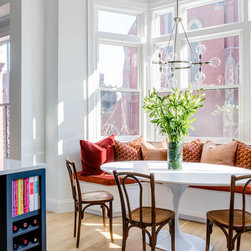
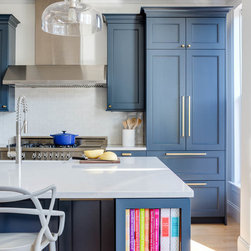
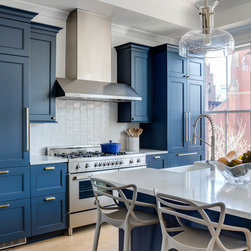
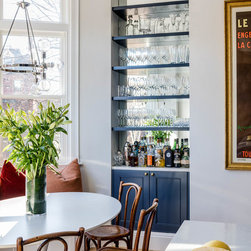
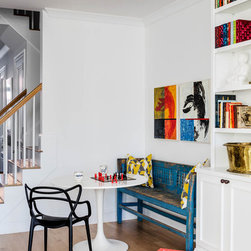
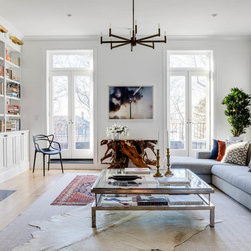
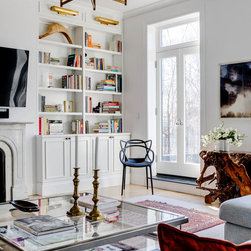
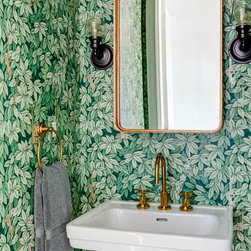
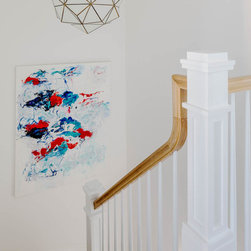
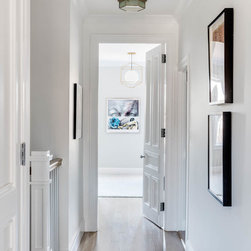
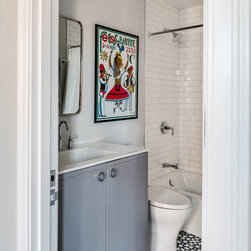
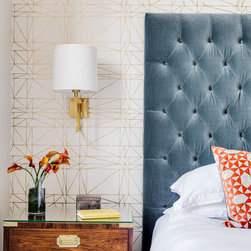
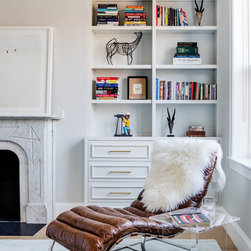
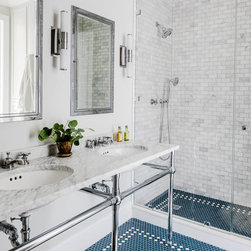
Our clients bought this duplex seeing the potential there. The entire unit needed to be gutted-HVAC, electrical, plumbing, insulation, windows. The space was re-worked. They wanted a modern version of a traditional brownstone interior (crown moldings, trim, big panel doors, traditional staircase, balusters, kitchen cabinet moldings in addition to shaker frame). The furnishings, wallpaper & lighting needed to be the modern version of what you would find in a traditional brownstone. We needed to provide a more open concept living space. We needed to provide storage for them. We replaced the French doors out to balcony/deck as the threshold was improperly inset & was allowing water to seep into the living room. We encountered structural challenges. The floor joists that spanned the former galley kitchen & dining room needed to be replaced to accommodate a 10’ x 8’ island with marble top. The master bath size was increased & getting the plumbing to where it needed to be without compromising the integrity of the floor joists for placement of tub & toilet. The french doors we used to replace the existing doors were triple-glazed for noise reduction & we had to go through the Boston Historical Commission for allowances as they are on the exterior of the building leading to the balcony/deck. We removed a hot water tank inside a closet to allow for more storage & connected the unit to the building's hot water system. The HVAC air handler needed to be stored in the entryway ceiling that created an issue with dropping the ceiling in the entryway & the detail of raising the ceiling when entering the living spaces.
Country: United States