

Colonial Renovation
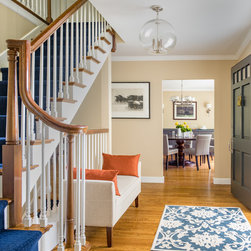
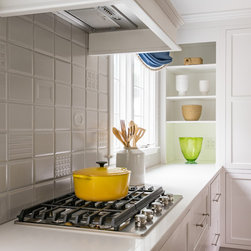
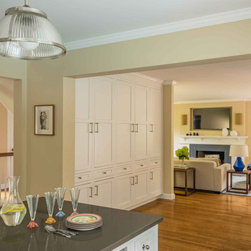
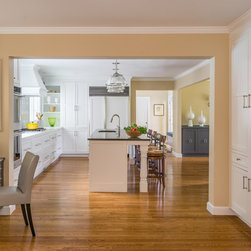
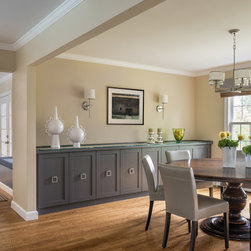
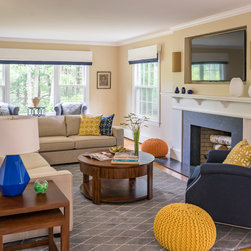
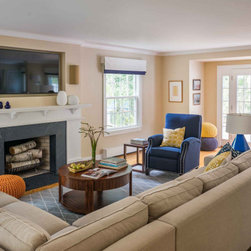
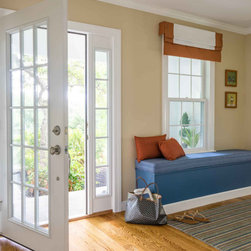
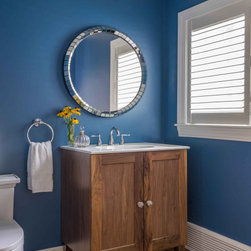
This single family home is owned by a large family with 7 children. The home was built as a typical center entrance colonial with separate rooms. Our clients wanted a casual dining space that could accommodate at least 10 people on a daily basis but also needed it to have a sense of luxury for adult dinners with friends/guests. An issue they face was their family of 9 couldn’t sit together for a meal in either the breakfast nook or formal dining room. We were hired to renovate the 1st floor, which included formal entry, kitchen, dining room, family room, formal living room, powder room, and laundry room while creating space for a mud room for an active group of children. To remain true to the architectural vernacular of the exterior of the home we decided to open up kitchen/dining/living spaces as much as possible without going so far so that the interior became too contemporary in relation to the exterior. We relocated the laundry room & powder room to the other side of the house & added a mud room space on the same side. The transitions from room to room were enlarged & the stairway in the formal entry was opened up by removing a wall on one side & installing balusters & a railing. The material & finishes we used favored a more traditional/transitional interior in keeping with the original vernacular of the home. We utilized durable and stain resistant materials to accommodate their 7 children.
Country: United States
Zip Code: 02493