

Charlestown Renovation
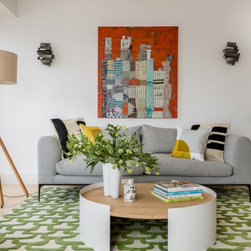
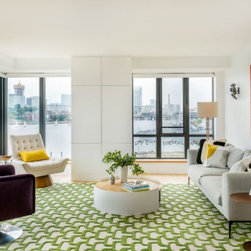
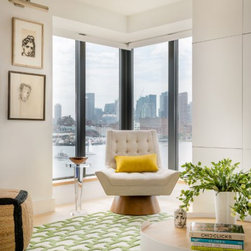
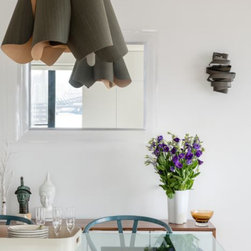
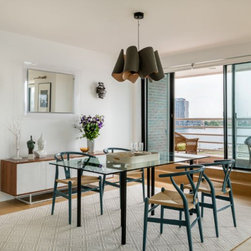
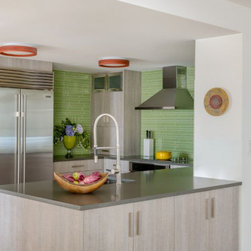
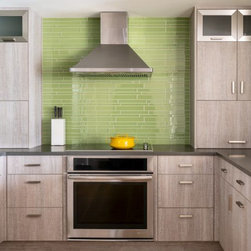
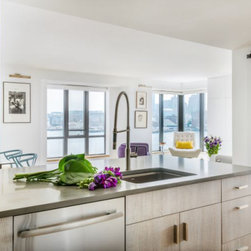
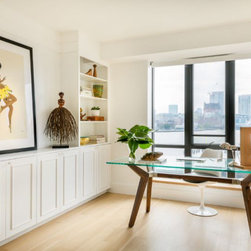
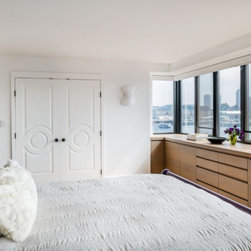
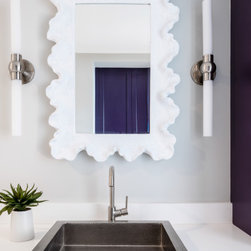
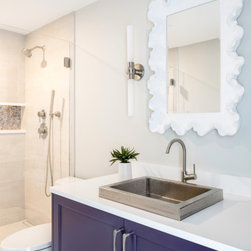
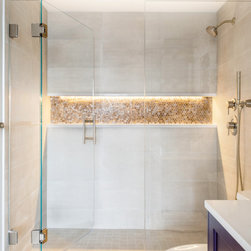
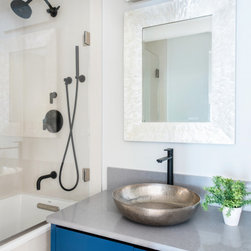
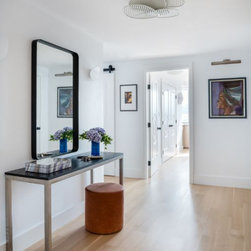
Our client hired us to renovate her two bedroom/two bath condo overlooking Boston Harbor. She had owned the property for many years & had always wanted to do the renovation but never got around to it. It had not been touched since the building was converted to condos in the 1980’s. The renovation involved a complete interior gut-new electrical & plumbing, new flooring/tile/cabinetry/custom millwork, built-ins and light fixtures. Our process was to create a more open floor plan to allow each room more natural light without compromising privacy. The space has unobstructed views from every room of the Boston skyline and the harbor. Our client wanted the galley kitchen opened to the living area and needed better storage options. Our client was not afraid of color so we were able to use saturated jewel tones such as aubergine, ocean blue & moss green against a more neutral background palette of whites and grays. The interior furnishings are a mix of contemporary pieces and updated classics. We designed a laundry room off the entry and re-routed plumbing to accommodate a more open concept in the living spaces.
Country: United States
Others who worked on this project: NS Builders