

East Boston Renovation
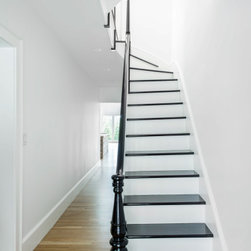
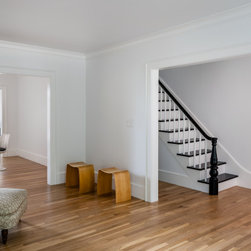
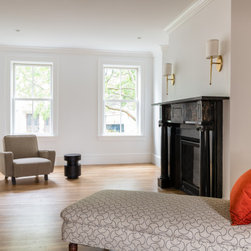
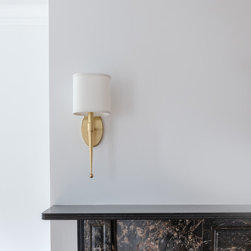
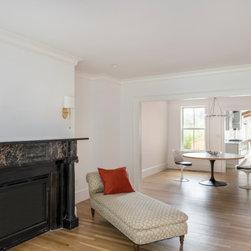
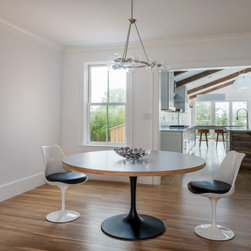
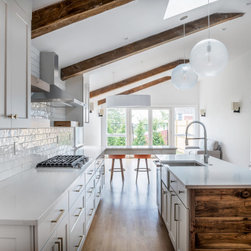
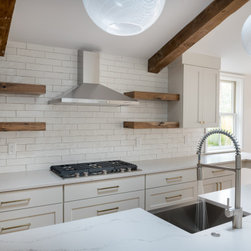
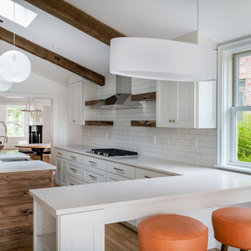
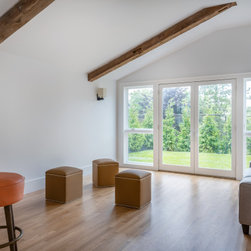
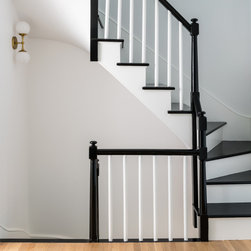
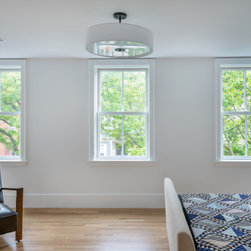
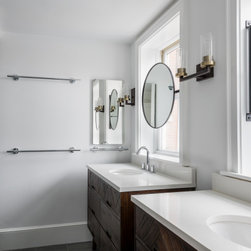
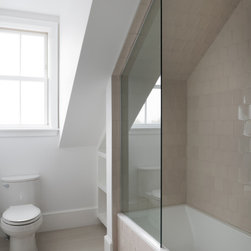
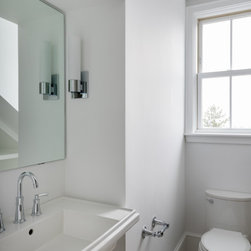
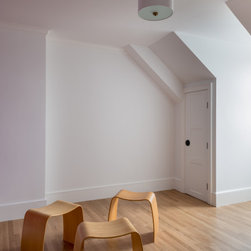
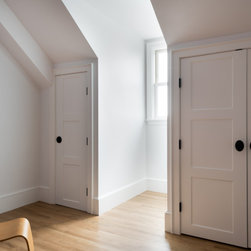
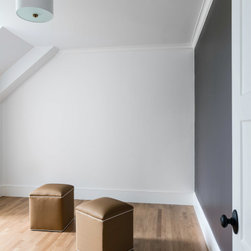
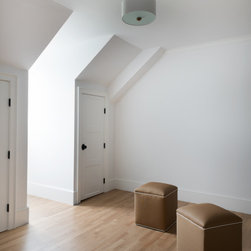
The client for this project is a developer. It is a single family home that is attached to a mirrored home. Since it was built in 1837, it had been owned and occupied by the same family. The developer wanted to honor the heritage of the neighborhood and keep the building as a single family. He wanted the house to remain true to its historic & architectural vernacular. It was a complete gut renovation. Currently, it is a 4 bedroom, 2 1/2 bath home. The back addition was razed & rebuilt to provide for a more family-oriented kitchen & family room space. It was designed with large glass doors/windows & a skylight to bring in as much natural light as possible while maintaining privacy from abutting neighbors. The family room was designed to accommodate a more open concept floor plan for the needs of today’s active/growing families. The custom kitchen has exposed beams on the ceiling, a shiplap island, custom cabinetry, open shelving, textured white subway tile backsplash & decorative lighting over the island & peninsula. The master suite & bath that includes custom built mirrors now reside on the entire 2nd floor as well as laundry room. A full bathroom was added to the 3rd floor. In the living room, we restored the black marble fireplace surround & added a reclaimed antique black marble mantle. The staircases & original balusters/newel posts were restored & painted black & white. We installed all new electrical/plumbing/hvac, hardwood flooring, tile, electrical/lighting fixtures, doors/windows, roof, back addition including foundation, cabinetry/custom built-ins & a hot water on-demand system.
Country: United States
Others who worked on this project: NS Builders