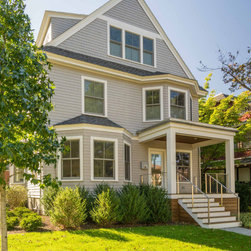


Modernized Tradition
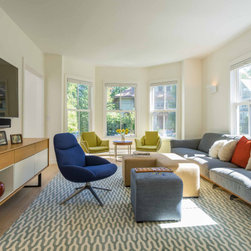
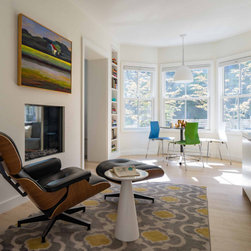
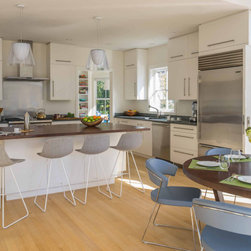
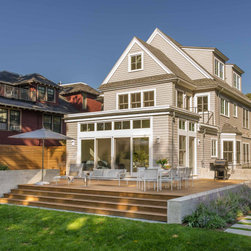
Our client purchased a classic A-frame home in need of serious updating before their growing family could live there comfortably. We were brought into the project during construction which is not always ideal but in this case the architect/contractor had designed gracious living spaces. The back of the house was extended to provide a larger open living area directly off the kitchen & main dining space. This large open area was visually connected to the backyard with a wall of glass/doors that open to a generous deck & expansive private backyard. The front of the house consists of a generous entry area and a more formal living room that shares a fireplace with a more intimate library study.
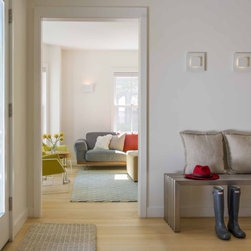
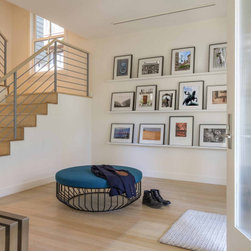
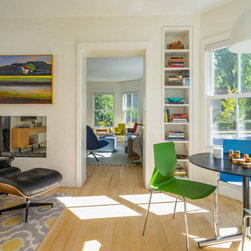
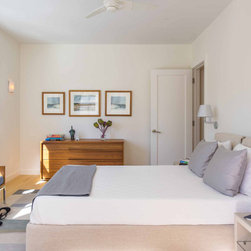
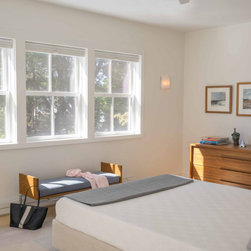
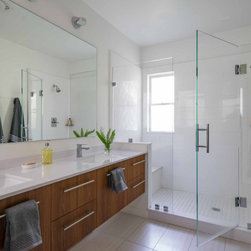
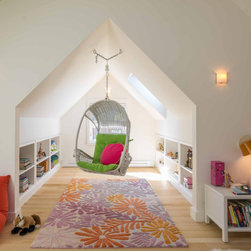
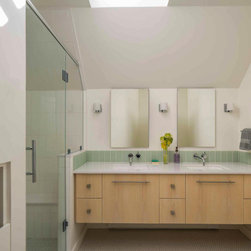
The clients work from home quite often which required that mart of their master suite included a separate & private office space. We were also able to provide them with a private outdoor space only accessible from the master suite. This level of the home also included a bedroom & ensuite bathroom for one of the children. The 3rd level of the home compromised of 2 bedrooms & a shared bathroom for their twins. Because the children are involved in so many activities, they needed a generous & well-organized mudroom as well as a large laundry room. We were able to provide them with a spacious pantry lined from floor to ceiling with open shelving for easy access to dry goods and small appliances. We sourced contemporary yet timeless furniture pieces & light fixtures for the project.
The clients work from home quite often which required that mart of their master suite included a separate & private office space. We were also able to provide them with a private outdoor space only accessible from the master suite. This level of the home also included a bedroom & ensuite bathroom for one of the children. The 3rd level of the home compromised of 2 bedrooms & a shared bathroom for their twins. Because the children are involved in so many activities, they needed a generous & well-organized mudroom as well as a large laundry room. We were able to provide them with a spacious pantry lined from floor to ceiling with open shelving for easy access to dry goods and small appliances. We sourced contemporary yet timeless furniture pieces & light fixtures for the project.
Country: United States