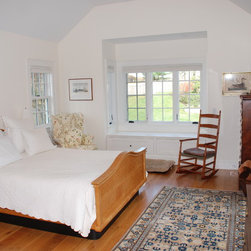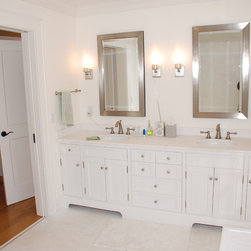


Cape addition/remodel, Washington, CT
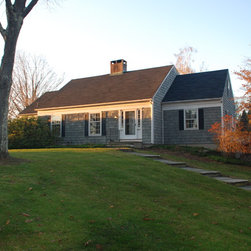
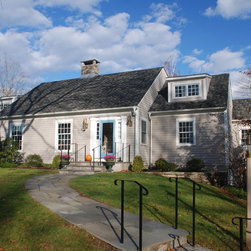
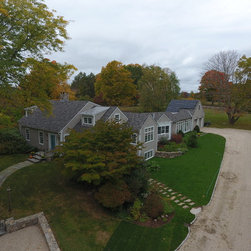
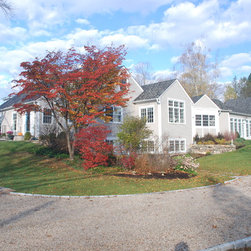
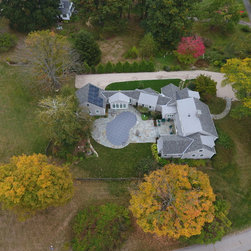
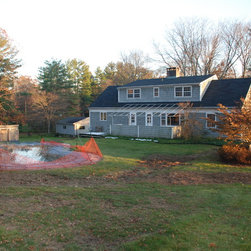
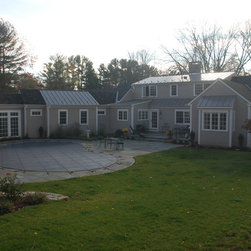
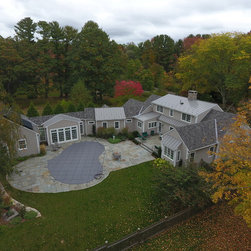
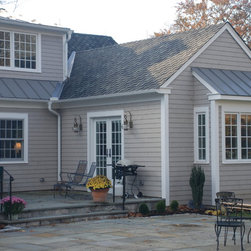
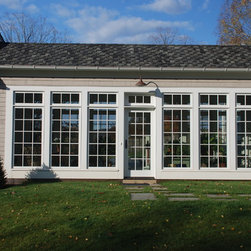
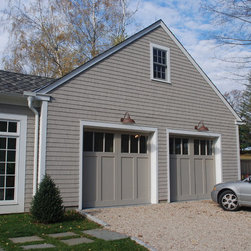
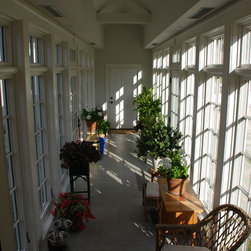
This project was for an older couple who were downsizing from a much larger 2 story house & wanted "1 story living". While the house is a cape with a second story, the 2 second floor bedrooms are for guests only so the house essentially functions as a ranch. They found a classic cape, virtually untouched since being built in the 1950's. The site proved to be difficult, with wetlands & zoning issues all affecting the final design solution. A new 2 car garage is connected to the house by an extended glass enclosed "breezeway", with both serving to screen the pool & backyard from a nearby neighbor.
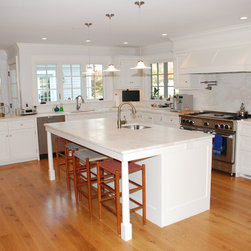
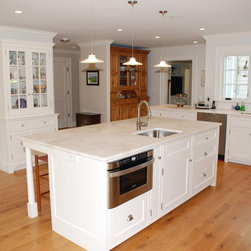
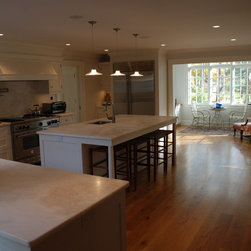
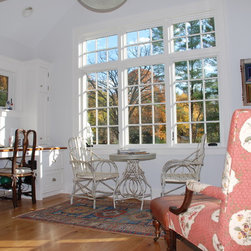
The house was completely gutted inside, with a larger kitchen, breakfast area, dining room, master and mud room being created. 2 bedrooms remain on the second floor, being for guests.
Many green design strategies were incorporated, including a geothermal system, radiant heat and spray foam insulation.
See more of the property here: https://youtu.be/UZwbeECE9kg
The house was completely gutted inside, with a larger kitchen, breakfast area, dining room, master and mud room being created. 2 bedrooms remain on the second floor, being for guests.
Many green design strategies were incorporated, including a geothermal system, radiant heat and spray foam insulation.
See more of the property here: https://youtu.be/UZwbeECE9kg
Project Year: 2012
Country: United States
Zip Code: 06793