

Custom colonial home, Westport CT
This house replaced an existing cape on the same property which the owners originally intended to add onto & remodel. A "tear the roof off & build a second story addition" project quickly segued into designing a new 7000 SF house.
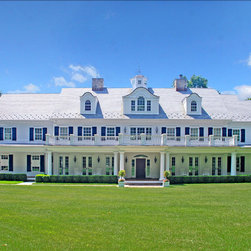
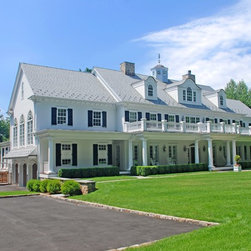
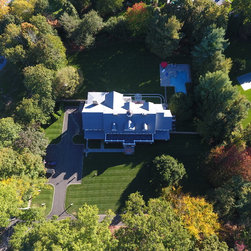
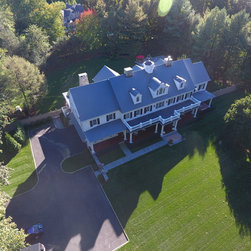
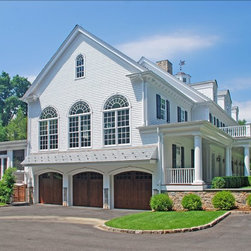
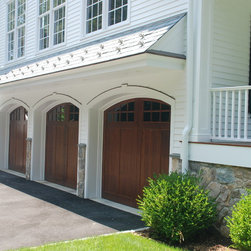
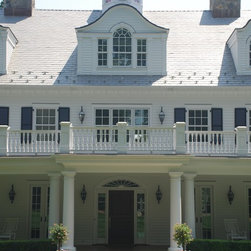
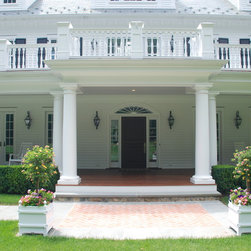
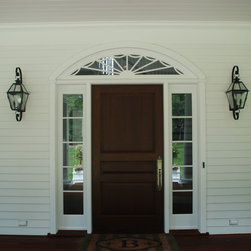
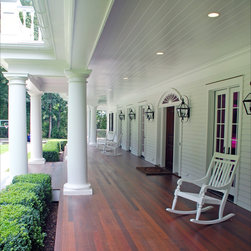
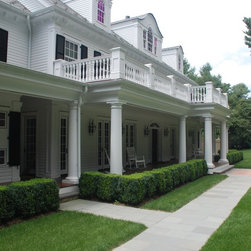
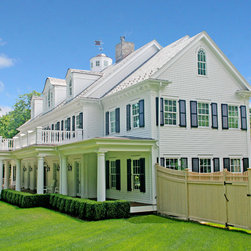
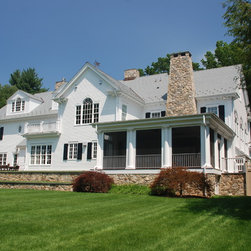
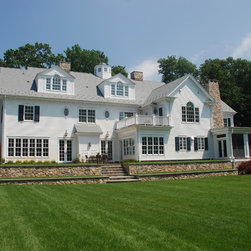
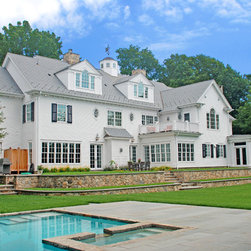
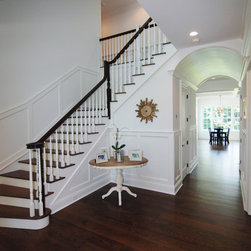
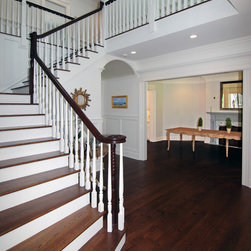
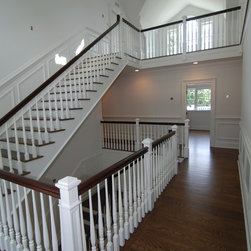
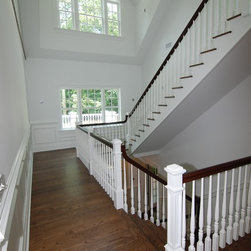
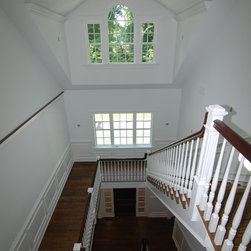
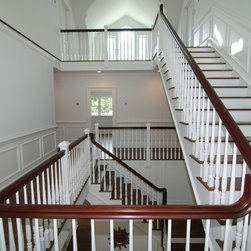
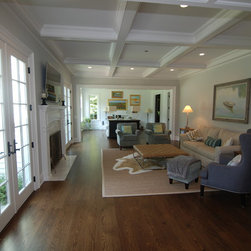
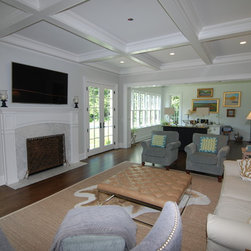
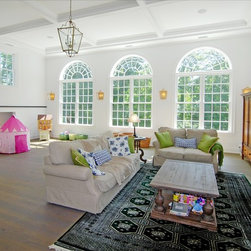
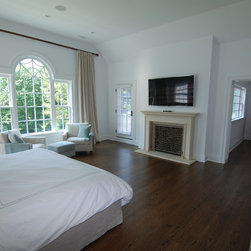
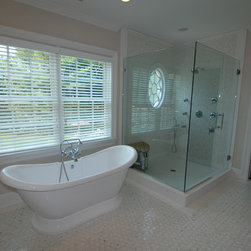
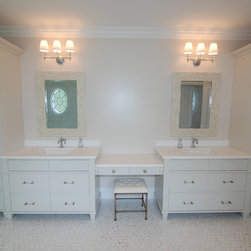
This is a classic grand colonial, with a front porch that extends the full width of the house. All primary living spaces are arranged along the back of the house to take advantage of the southern exposure. The second floor consists of a master bedroom suite and with 3 bedrooms, along with a play room above the garage. The main stair extends all the way up to the 3rd floor, creating a dramatic entry.
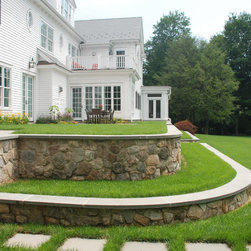
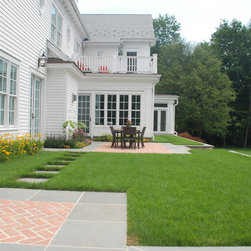
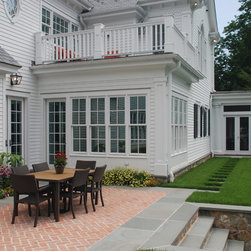
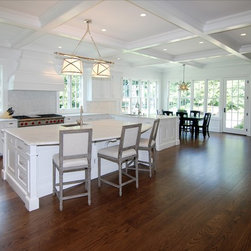
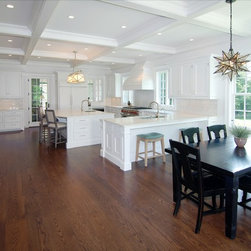
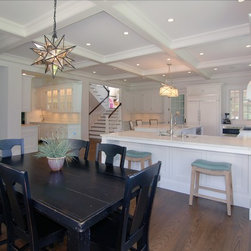
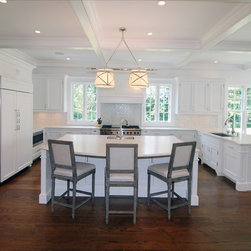
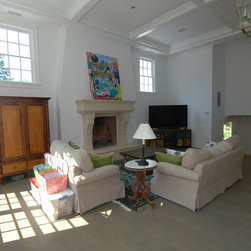
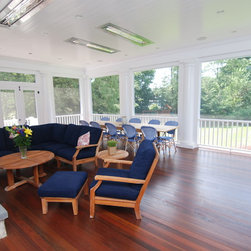
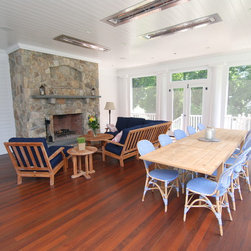
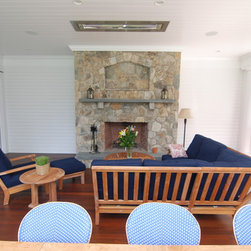
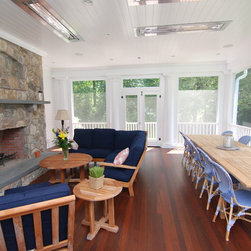
The kitchen & family room open onto a terrace, with a screened porch also having direct access from the kitchen.
Here's a video of the project: https://youtu.be/KCzyYPbG414
This is a classic grand colonial, with a front porch that extends the full width of the house. All primary living spaces are arranged along the back of the house to take advantage of the southern exposure. The second floor consists of a master bedroom suite and with 3 bedrooms, along with a play room above the garage. The main stair extends all the way up to the 3rd floor, creating a dramatic entry.
The kitchen & family room open onto a terrace, with a screened porch also having direct access from the kitchen.
Here's a video of the project: https://youtu.be/KCzyYPbG414
Project Year: 2016
Country: United States
Zip Code: 06880