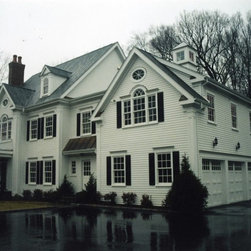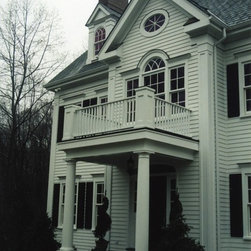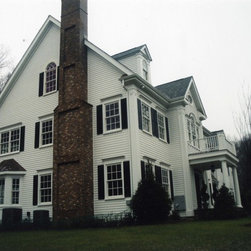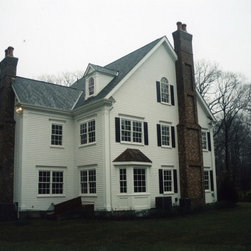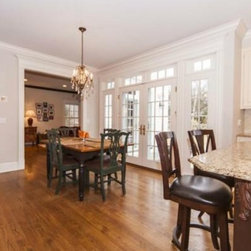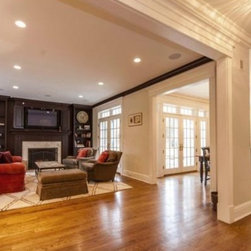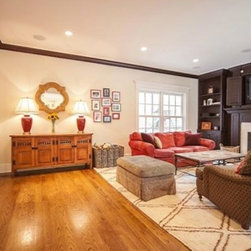


Colonial Home, New Canaan, CT
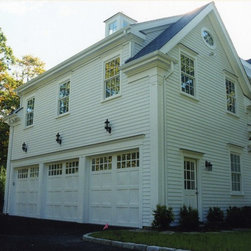
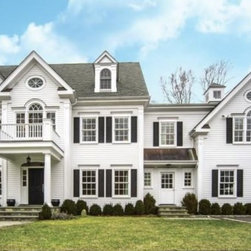
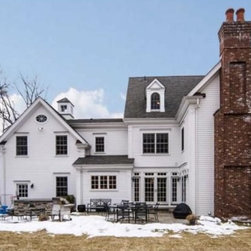
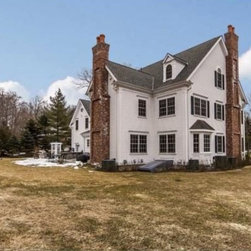
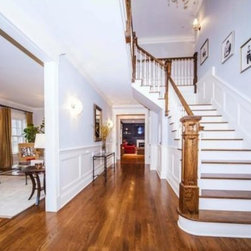
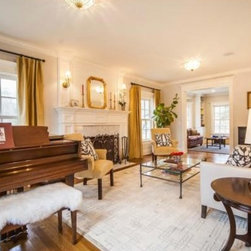
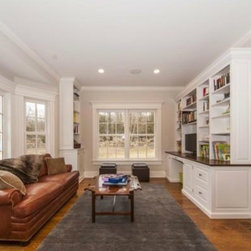
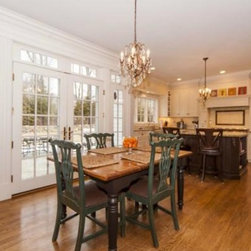
This house was designed for a developer on a “tear-down” lot in a residential neighborhood. The architect was charged with designing a classic center hall colonial home with traditional detailing. The house has the typical formal & informal rooms on the first floor, with 5 bedrooms on the second floor, a finished attic & an unfinished basement.
Shortly after the house was bought, the new owners hired the architect to finish the 1600 square foot basement and design a wine cellar, exercise room and play room.
Shortly after the house was bought, the new owners hired the architect to finish the 1600 square foot basement and design a wine cellar, exercise room and play room.
Project Year: 2006
Country: United States
Zip Code: 06840