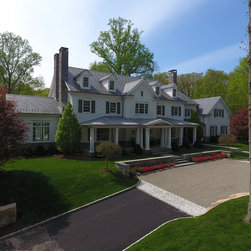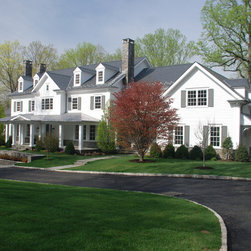


Spec house in Greenwich, CT
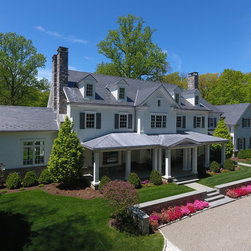
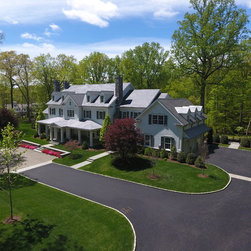
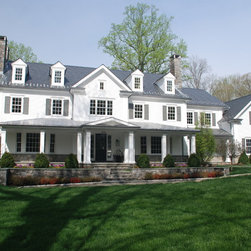
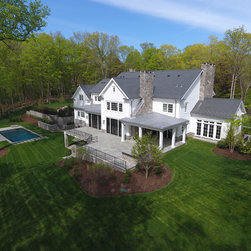
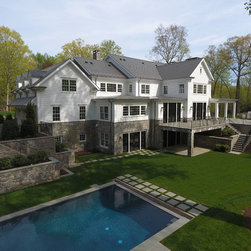
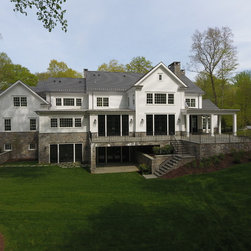
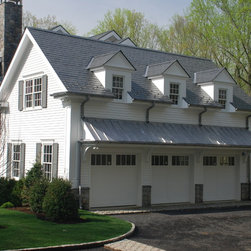
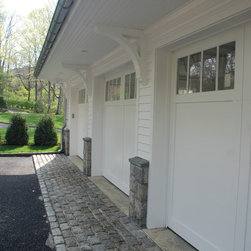
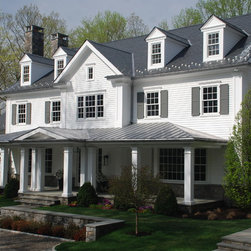
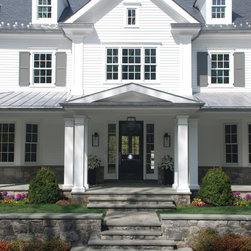
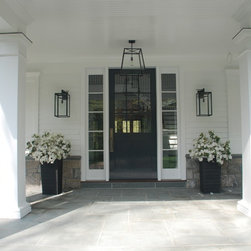
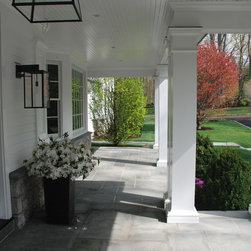
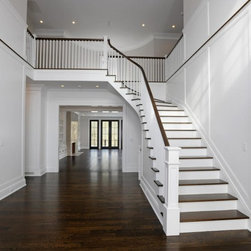
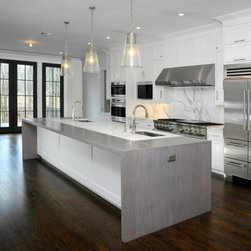
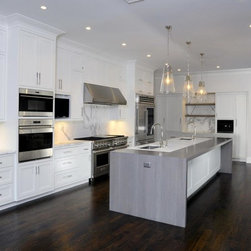
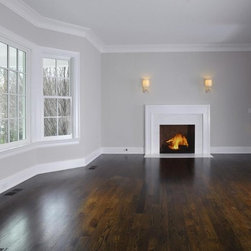
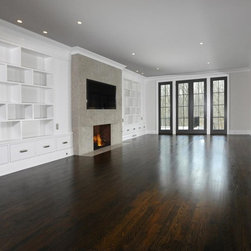
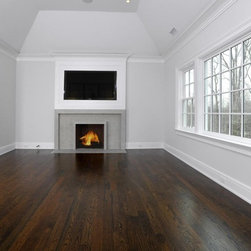
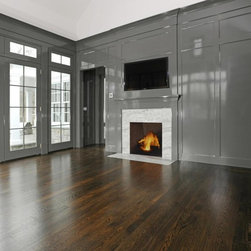
This is a recently completed 8000 SF home in Greenwich, Ct. The first floor consists of a 2 story entry, formal living & dining rooms with fireplaces, a state of the art kitchen with an adjacent breakfast area & a family room. A paneled library with a cathedral ceiling is on the left end of the house, with a large bluestone terrace on the back of the house with access from multiple rooms. A 3 car garage is on the right side of the house, with a space below that could be finished.
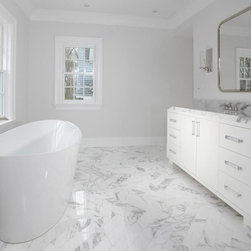
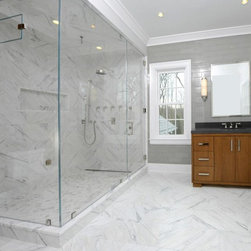
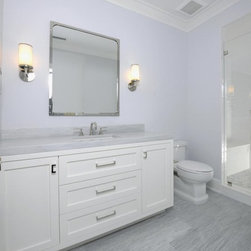
The second floor consists of a master bedroom suite, 4 en-suite bedrooms & a second floor family room.
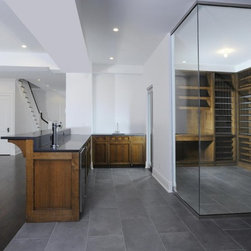
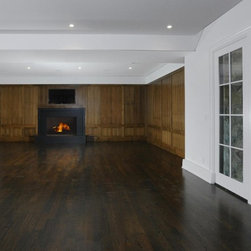
The finished basement consists of a family room with a fireplace, game room, exercise room, bar area with an adjacent wine cellar and an additional 6th bedroom & bathroom.
The second floor consists of a master bedroom suite, 4 en-suite bedrooms & a second floor family room.
The finished basement consists of a family room with a fireplace, game room, exercise room, bar area with an adjacent wine cellar and an additional 6th bedroom & bathroom.
Project Year: 2017
Project Cost: More than $2,000,000
Country: United States