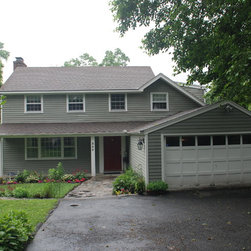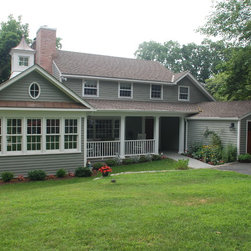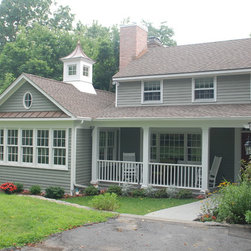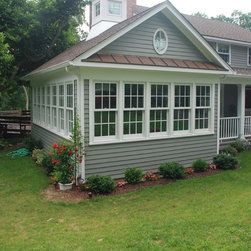


Sun room addition, Darien, CT
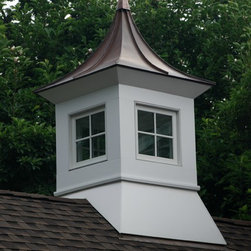
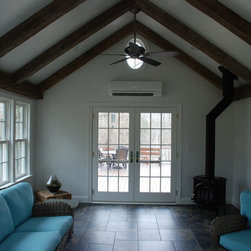
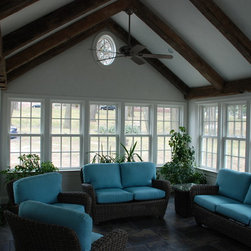
This project consisted of a 1 story sun room addition designed to match & complement the existing house, being sited to maximize views of the yard. The interior has a cathedral ceiling with timber beams, with the walls being finished with venetian plaster. The space is easily heated with a wood stove, while a wall mounted mini-split HVAC unit provides supplemental heat when needed (along with air conditioning).
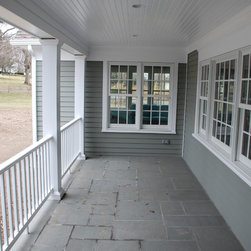
The front porch was also remodeled by installing nicer columns, a bead board ceiling & a railing.
The front porch was also remodeled by installing nicer columns, a bead board ceiling & a railing.
Project Year: 2012
Country: United States
Zip Code: 06820