

Farmhouse remodel, Millbrook, NY
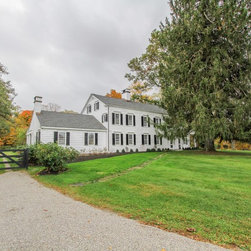
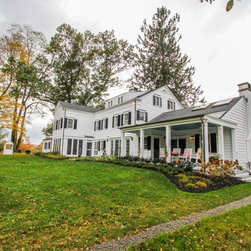
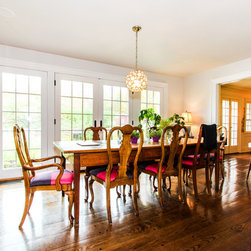
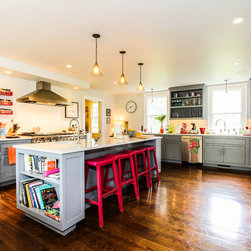
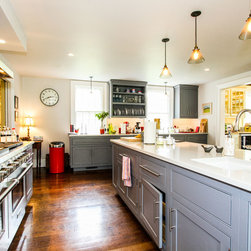
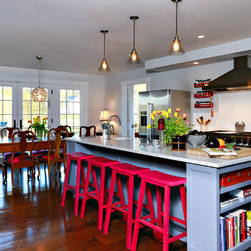
The original farmhouse was built in the 1880’s & sits on 90 acres, being most recently added onto in the 1930’s. The family has owned the house since the 1950’s; one of the son’s has inherited the house & decided it was in need of modernizing & updating throughout. The intent was to modernize the house while maintaining the old world character and charm that the house offers.
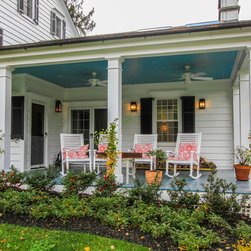
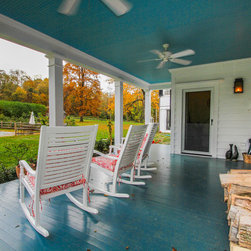
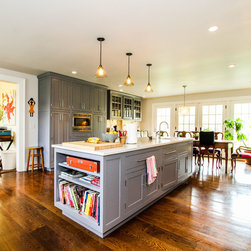
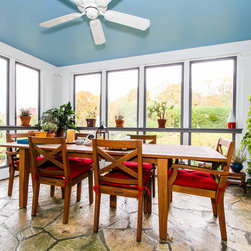
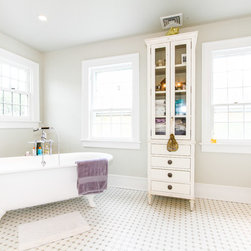
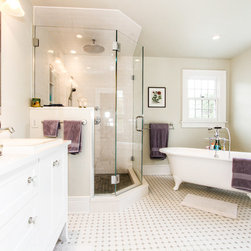
The design goals were to create a new kitchen, breakfast area and mud room on the first floor along with a master bedroom suite on the second floor. Additional projects included converting the covered porch to a screened porch, creating a terrace along the back of the house & enlarging the covered porch adjacent to the family room.
The design goals were to create a new kitchen, breakfast area and mud room on the first floor along with a master bedroom suite on the second floor. Additional projects included converting the covered porch to a screened porch, creating a terrace along the back of the house & enlarging the covered porch adjacent to the family room.
Project Year: 2013
Country: United States
Zip Code: 12545