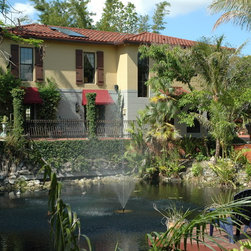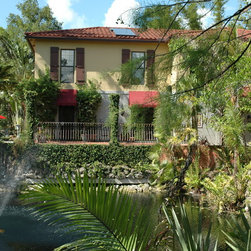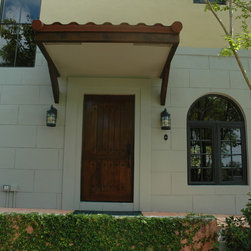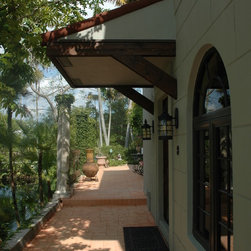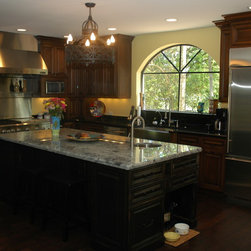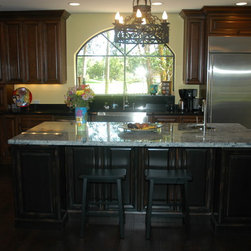

Tuscan Style House Addition
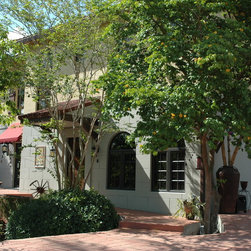
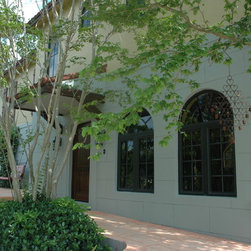
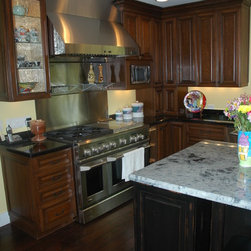
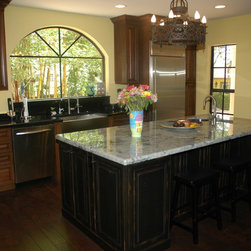
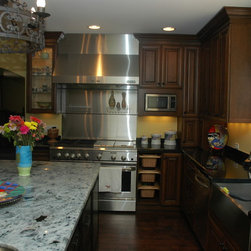
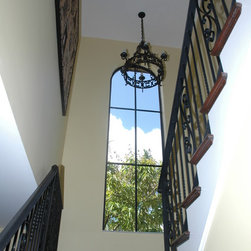
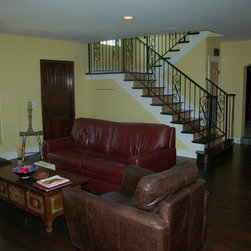
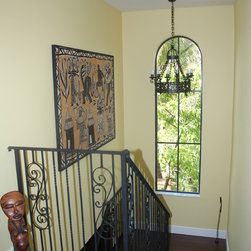
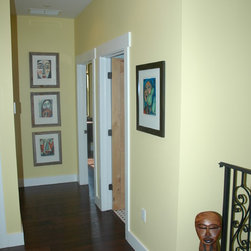
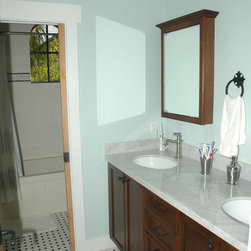
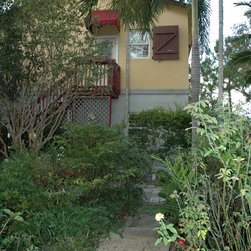
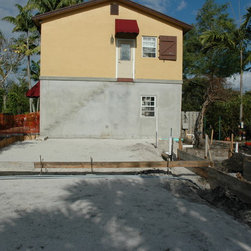
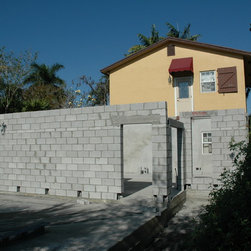
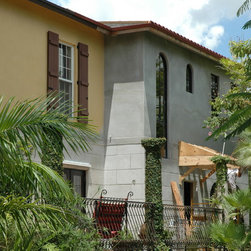
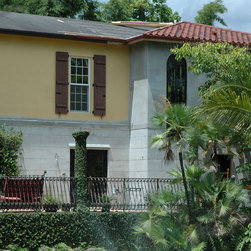
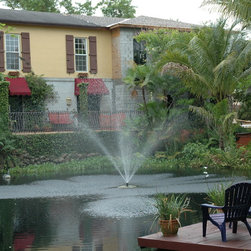
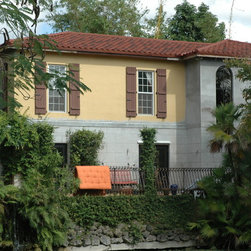
The original 26' x 28' two story Tuscan style house and gardens was built by a local landscape architect. The current owner wanted to double the size of the house but keep the style and feeling of the Tuscan roots. Our goal was to expand the house with a new living room and kitchen on the ground floor and add two bedrooms, bathroom and laundry room on the second floor. The kitchen was relocated from the original house to the expansion. Our goal was to build the addition and then break through to the original house on both floors for a contiguous end product. Several energy saving systems were incorporated into the design such as strategically locating new impact windows that were arranged to view the various flowering trees and views throughout the property. A new solar hot water system and solar roof exhaust system will help reduce the heat gain through the new mechanically fastened metal shingle roof. The metal roof system sustains a greater wind load and produces less heat gain than the conventional tile roof. This alternative roof finish fulfilled the owners wishes to keep the Tuscan appearance while saving money on maintenance and energy.
Country: United States