

1920's Home Kitchen Remodel
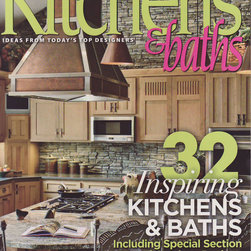
Featured in Signature Kitchen & Bath Magazine: Past Meets Present
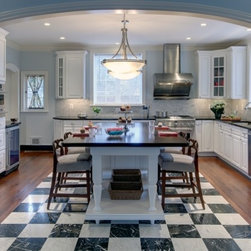
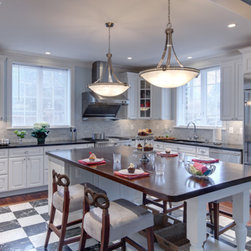
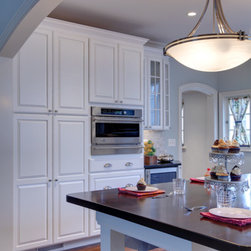
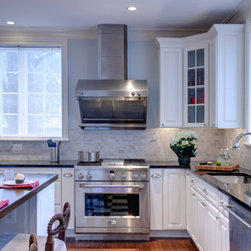
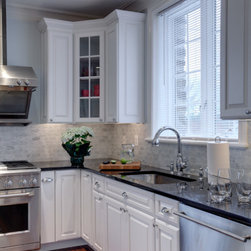
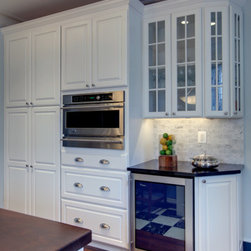
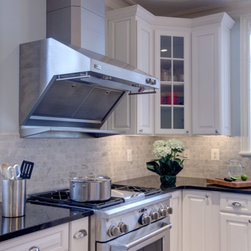
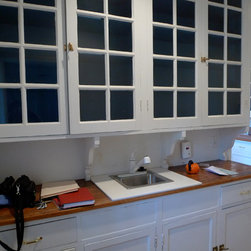
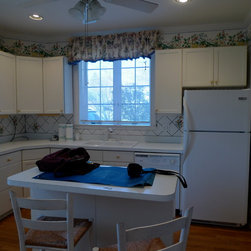
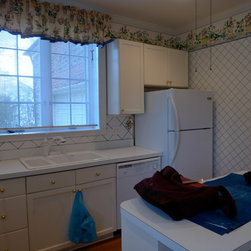
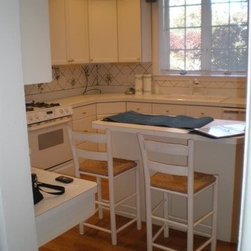
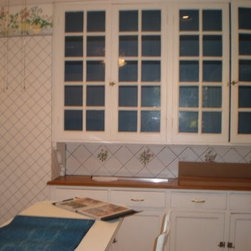
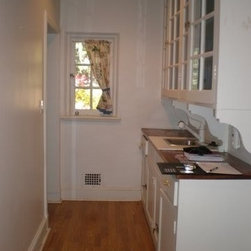
This family of four host many family gatherings at their home. The 1920's home needed an update the homeowners wanted to modernize the kitchen yet keep the architectural integrity of the home. The project required gutting the kitchen down to the stone walls. They desired to create a more open and expansive kitchen, yet stay within the original footprint. Several challenges included adding a door to the garage through a 16" stone wall and upgrading the plumbing and electric to include two large radon pipes and supply lines in the walls going up to the second floor. This required more wall space. Part of our solution was to create an arched opening in a bearing wall and match the trim features that existed. The pipes were hidden in the wall next to the arched opening. The previous butler's pantry was incorporated in the overall design to expand the space and make the seated island the central focus. The beautiful floor incorporates mahogany-stained hardwood with black and white marble tile. and the island is sporting an elegant natural walnut top. The kitchen seamlessly blends with the original architecture but makes this family's kitchen more functional and efficient.
This family of four host many family gatherings at their home. The 1920's home needed an update the homeowners wanted to modernize the kitchen yet keep the architectural integrity of the home. The project required gutting the kitchen down to the stone walls. They desired to create a more open and expansive kitchen, yet stay within the original footprint. Several challenges included adding a door to the garage through a 16" stone wall and upgrading the plumbing and electric to include two large radon pipes and supply lines in the walls going up to the second floor. This required more wall space. Part of our solution was to create an arched opening in a bearing wall and match the trim features that existed. The pipes were hidden in the wall next to the arched opening. The previous butler's pantry was incorporated in the overall design to expand the space and make the seated island the central focus. The beautiful floor incorporates mahogany-stained hardwood with black and white marble tile. and the island is sporting an elegant natural walnut top. The kitchen seamlessly blends with the original architecture but makes this family's kitchen more functional and efficient.
Country: United States