

Custom Home Carroll County
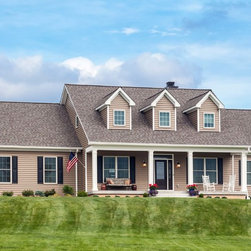
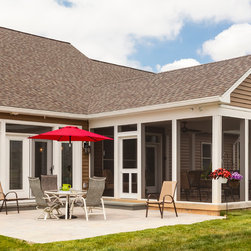
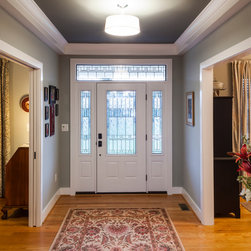
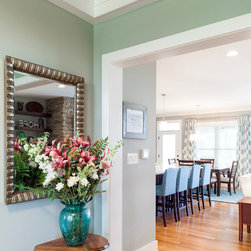
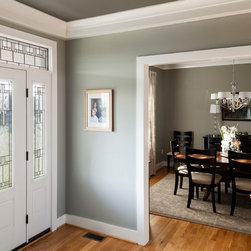
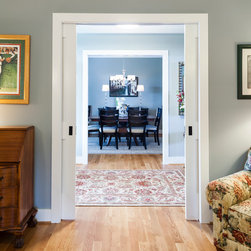
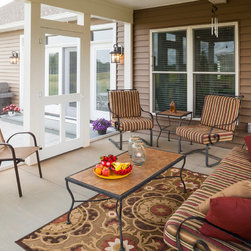
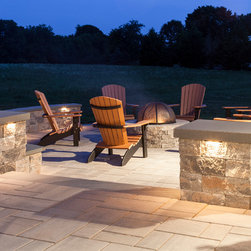
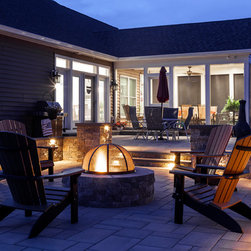
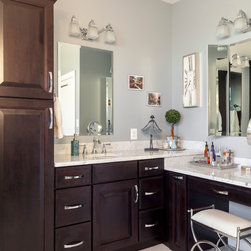
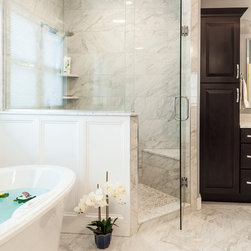
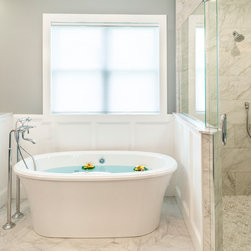
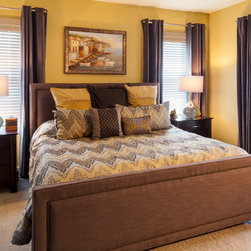
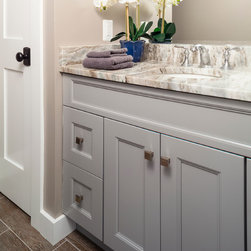
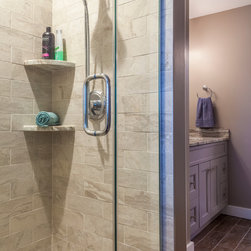
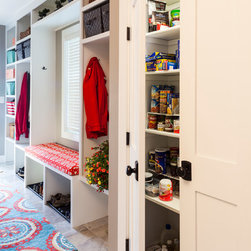
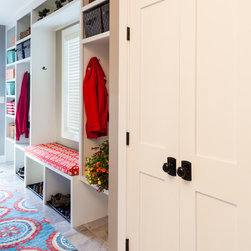
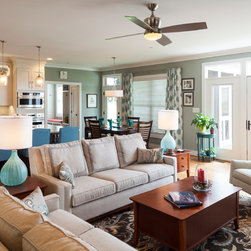
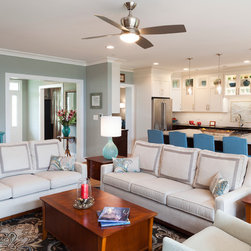
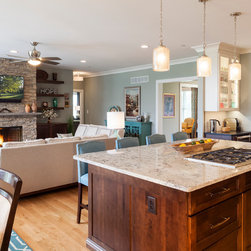
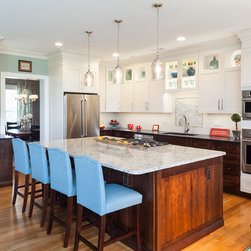
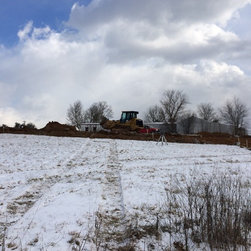
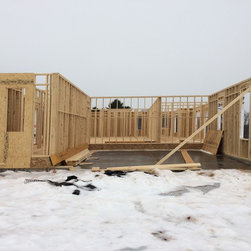
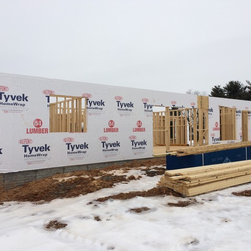
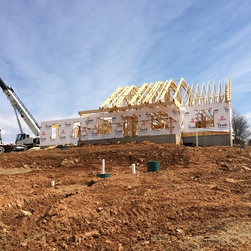
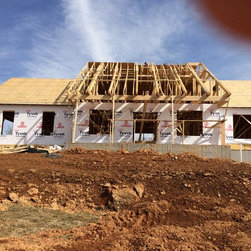
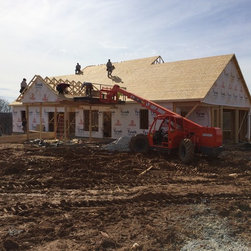
This beautiful custom home in rural Carroll County is situated on a high hill overlooking horse farms. The homeowners contracted with Owings Brothers for a custom Design/Build project. The team at Owings Brothers began architectural drawings to produce the house that would fit this family’s needs. A three bedroom cape cod emerged from the earth sporting three dormers, a covered front porch, screened rear porch, two car garage, finished basement, first floor master suite with master bath which includes Carrara marble tops from Rock Tops and Carrera marble tile from Chesapeake Tile, Koch cabinetry and Top Knobs hardware. Also a Bain Ultra Sanos Thermasens freestanding soaking tub supplied by Thomas Somerville, with Brizo tub faucet graces this spa-like bath and the home also includes two more full baths and a powder room. The home was built to allow first floor living as this couple desired to age in place. The open floor plan allows for large gatherings of family and friends. The kitchen includes an eight foot island and Mocha Shaker Style Koch lower cabinets and Koch painted white glass front cabinets at the top, Rock Tops Honed Black granite and Richelieu hardware. The exterior was sided with CertainTeed Landmark Designer Series in Weathered Wood. Garden Architecture designed the outdoor living space and Lazo Landscaping installed the Techno Bloc Blu hardscape in the rear of the home with Blue Stone seating walls, fire pit and a knock out view to boot! Take a look …
Country: United States
Zip Code: 21797
Others who worked on this project: Curtis Martin Photo Inc, Garden Architecture, LLC, Lily Madaline Designs