

Open Concept Living
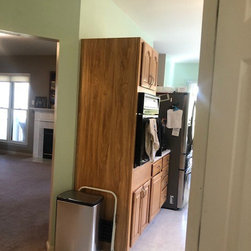
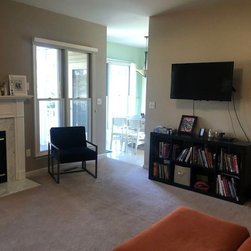
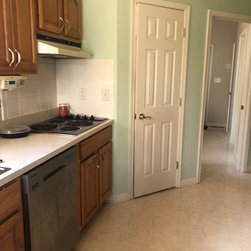
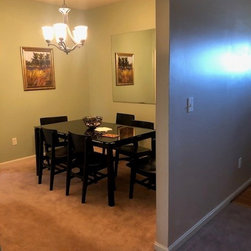
This family of four lived in their desired neighborhood but found the small individual spaces in their home constricting. When together in the kitchen it was a tight fit and when meals were being prepared it was difficult to be present with the children during homework or to share about their day. The answer to the dilemma is open-concept living.
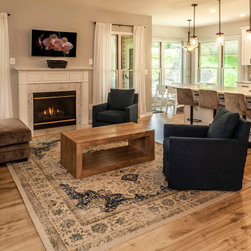
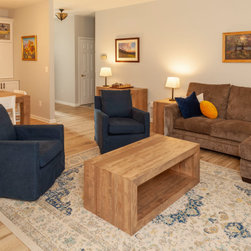
After taking time to find photos of open-concept living the homeowners were able to offer our design team inspirational images that were representative of what they had hoped to do in their home. This required the removal of walls that divided the kitchen from the family room and dining room. The result was an open and airy feel and a space that could provide this family with plenty of interaction and also the ability to have larger gatherings.
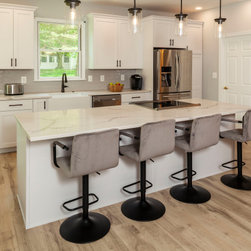
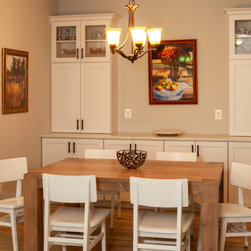
Now, mom and dad can enjoy catching up during meal prep and the kids can be close by for help with homework. All said and done the family gained more seating in the kitchen as well as an island full of cabinetry. Who doesn’t need more storage? The dining room also includes new built-ins that match the kitchen keeping continuity in the open floorplan. This provides a serving area as well as storage for large platters, seldom-used dishware, and the like.
After taking time to find photos of open-concept living the homeowners were able to offer our design team inspirational images that were representative of what they had hoped to do in their home. This required the removal of walls that divided the kitchen from the family room and dining room. The result was an open and airy feel and a space that could provide this family with plenty of interaction and also the ability to have larger gatherings.
Now, mom and dad can enjoy catching up during meal prep and the kids can be close by for help with homework. All said and done the family gained more seating in the kitchen as well as an island full of cabinetry. Who doesn’t need more storage? The dining room also includes new built-ins that match the kitchen keeping continuity in the open floorplan. This provides a serving area as well as storage for large platters, seldom-used dishware, and the like.