

Modern Inside-Out Remodel
First Floor Update
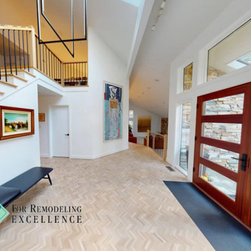
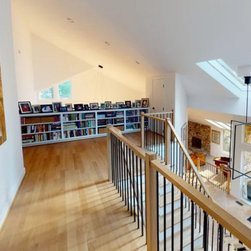
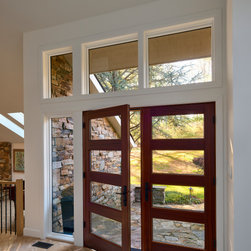
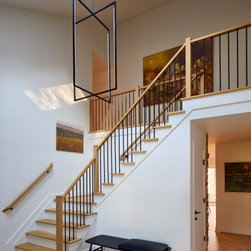
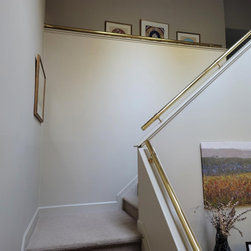
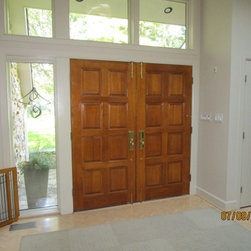
The entire interior was renovated in some way. The carpet was removed, the floors refinished, the stairs and rails were changed, and various lighting fixtures were added. A new double-swing, four-light front door was installed, creating a modern entryway. The stairway and hall were modified by adding a more open look with metal railings and the removal of a wall in the upstairs hall, which overlooks the foyer.
Modern Kitchen & Bathroom
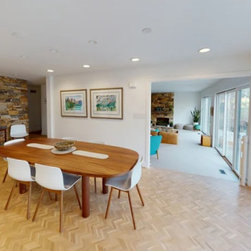
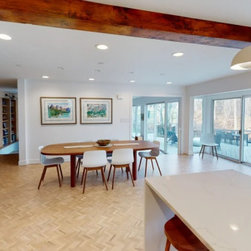
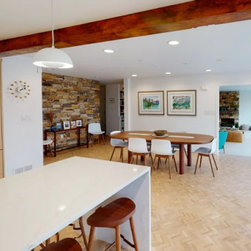
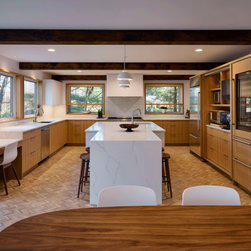
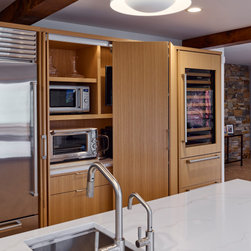
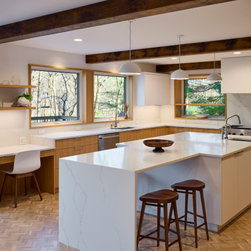
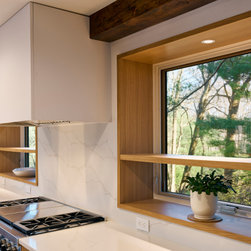
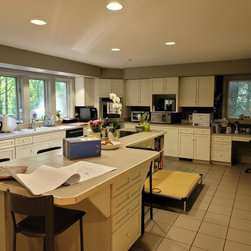
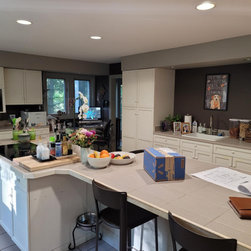
A new kitchen was designed, removing the originally reconfigured windows and installing more cabinetry. The stark white cabinets and ceramic tile floor were replaced with warm wood cabinets and oak parquet flooring. New appliances and countertops were added, as was a wood beam to give a touch of a rustic look. The kitchen and bathroom were remodeled for greater ease of mobility, so the flooring heights were changed.
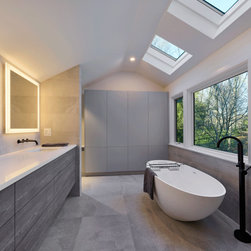
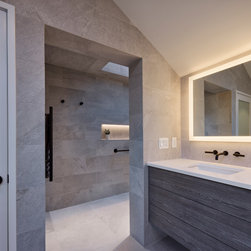
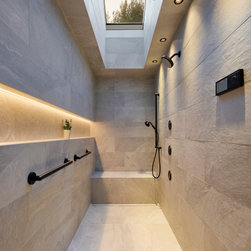
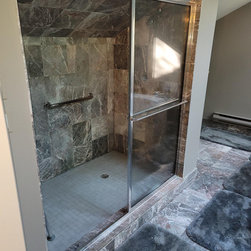
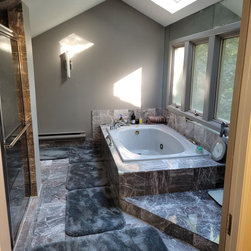
The primary bathroom was completely remodeled in a modern style, and a new walk-in shower with skylights for more natural light was added. The shower was tiled floor to ceiling with porcelain tile for a stunning look and easy cleaning.
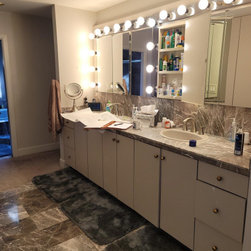
The outdated sunken garden tub was replaced with a beautiful, large, free-standing tub. A double, floating vanity with lighted mirrors added plenty of space for both homeowners to prepare for the day.
Aging-in-Place Accessibility
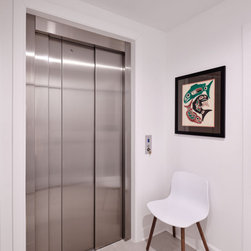
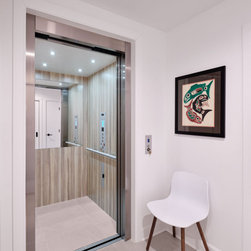
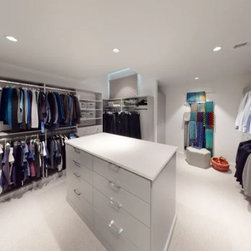
The homeowners needed to create accessibility for their home as the stairs became more challenging due to health issues. We added an elevator to include access on each floor of the home. This created some challenges because we had just finished renovating the house’s interior, including a custom closet. Locating the elevator shaft in the custom walk-in closet was a critical aspect, so as not to damage the previous remodel completed.
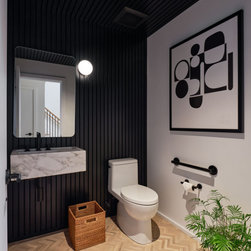
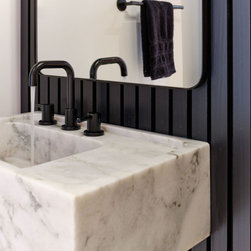
The elevator shaft needed to be installed by excavating concrete in the basement area for the pit and removing large amounts of mechanical, electrical, and plumbing systems. The first-floor bathroom and three adjoining rooms also needed to be reconfigured. Lastly, we added a platform and lift in the garage for complete accessibility.
The client wanted a clean look and accessibility so they could continue to age in place.
The entire interior was renovated in some way. The carpet was removed, the floors refinished, the stairs and rails were changed, and various lighting fixtures were added. A new double-swing, four-light front door was installed, creating a modern entryway. The stairway and hall were modified by adding a more open look with metal railings and the removal of a wall in the upstairs hall, which overlooks the foyer.
Modern Kitchen & Bathroom
A new kitchen was designed, removing the originally reconfigured windows and installing more cabinetry. The stark white cabinets and ceramic tile floor were replaced with warm wood cabinets and oak parquet flooring. New appliances and countertops were added, as was a wood beam to give a touch of a rustic look. The kitchen and bathroom were remodeled for greater ease of mobility, so the flooring heights were changed.
The primary bathroom was completely remodeled in a modern style, and a new walk-in shower with skylights for more natural light was added. The shower was tiled floor to ceiling with porcelain tile for a stunning look and easy cleaning.
The outdated sunken garden tub was replaced with a beautiful, large, free-standing tub. A double, floating vanity with lighted mirrors added plenty of space for both homeowners to prepare for the day.
Aging-in-Place Accessibility
The homeowners needed to create accessibility for their home as the stairs became more challenging due to health issues. We added an elevator to include access on each floor of the home. This created some challenges because we had just finished renovating the house’s interior, including a custom closet. Locating the elevator shaft in the custom walk-in closet was a critical aspect, so as not to damage the previous remodel completed.
The elevator shaft needed to be installed by excavating concrete in the basement area for the pit and removing large amounts of mechanical, electrical, and plumbing systems. The first-floor bathroom and three adjoining rooms also needed to be reconfigured. Lastly, we added a platform and lift in the garage for complete accessibility.
The client wanted a clean look and accessibility so they could continue to age in place.
Others who worked on this project: Tom Holdsworth Photography, place architecture:design